Back to Search
15131 E Desert Vista Trl, Scottsdale, AZ 85262
Sold for $710,000
15131 E Desert Vista Trl, Scottsdale, AZ 85262
Sold for $710,000
15131 E Desert Vista Trl, Scottsdale, AZ 85262

15131 E Desert Vista Trl Scottsdale, AZ 85262

$710,000

CLOSED
Beds
4
Baths
4
Sqft
4,712
Acres
1.09
Year
2006
Close Date
Mar 1, 2018
Property Type
Residential
Sub Type
Single Family - Detached
Per Square Foot
$151
Date Listed
Mar 31, 2017

Description of 15131 E Desert Vista Trl, Scottsdale, AZ 85262

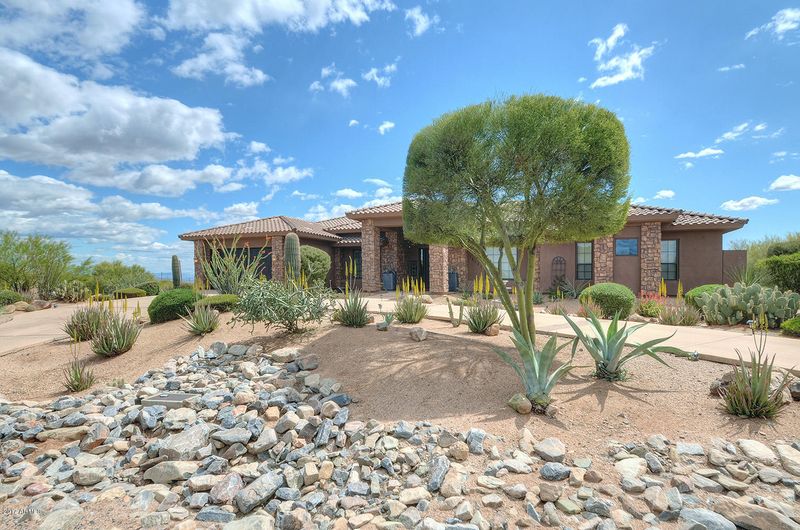
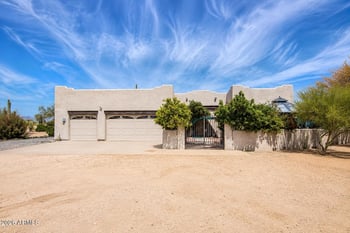
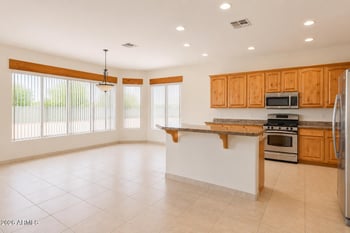
Listing details for 15131 E Desert Vista Trl, Scottsdale, AZ 85262 : A MUST-SEE HOME! This gorgeous gated estate has style, grace and plenty of space. Elegant fixtures and stunning living spaces around every corner of the generous split plan. 360-degree mountain views. A wall of sliding glass exits brings the outdoors in. Knotty Alder, dual-pane windows, hardwood flooring Travertine and tray ceilings. Create culinary masterpieces in this home’s crown jewel kitchen with stainless appliances, center prep island, slab granite and walk-in pantry. Enjoy meals at the eat-at bar, breakfast room or formal dining room. Bonus wine room, laundry with sink and en-suite bedroom. Remarkable master suite has spa-inspired bath. Nestled on over an ACRE corner cul-de-sac lot, there’s room for additional alfresco amenities.Four-car tandem over-height garage has epoxy floors. A Must-See Home! This gorgeous gated estate has style, grace and plenty of space. Elegant fixtures and stunning living spaces are around every corner of this generous split plan while 360-degree mountain views wrap you in calming Sonoran hues. A step through the impressive chandelier-lit foyer brings you into the grand open living room where a wall of sliding glass exits brings the outdoors in. Fine finishes include handsome Knotty Alder, new hardwood flooring, dual-pane windows, tremendous Travertine, soaring tray ceilings, charming archways and chic lighting. Create culinary masterpieces in this home's crown jewel kitchen. A chef's dream, it features a stunning stainless Viking appliance package, pot-filler, large center prep island, honey-hued slab granite, a wealth of cabinetry and a walk-in pantry. Sip morning coffee at the eat-at bar for five, enjoy afternoon snacks in the nearby bay-window breakfast room or host formal meals in the dazzling dining room. Open to the kitchen for easy entertaining, the spacious family room has an entertainment center and stone-surround fireplace. Bonus temperature-controlled wine room holds 250 bottles and outdoor tiled storage room. Retreat to the remarkable master suite for rest and relaxation with a private exit, sitting room and dual walk-in closets. Rich wood floors and a cozy fireplace exude a warm ambiance. Like a day at the spa, the luxurious master bath has a jetted oval tub and a multi-head Travertine walk-through shower. Custom glass vessel sinks adorn the his-and-hers vanities with pendant lighting. Constructed in 2006 in the Rio Mountain Estates subdivision with four bedrooms, four bathrooms and 4,712 square feet of living space. The en-suite bedroom is perfect for guests. Laundry room with cabinets for plentiful storage, a convenient sink and granite counter space. An unbelievable home nestled on over an ACRE corner cul-de-sac lot, there's room for additional alfresco amenities. An L-shaped covered patio spans the length of the home with exits from multiple rooms. Soothing desert sounds will put you at ease. A semi-circle drive leads to the stately exterior. Four-car tandem over-height garage with epoxy floors and cabinets. Available RV parking with HOA approval. North/south exposure. Award-winning Cave Creek School Districts.
Listing Updated : 04-29-2026 at 7:53 AM MST
Listing Provided By : JoAnn Callaway, 480-596-5751, Those Callaways

Properties displayed may be listed or sold by various participants in the MLS

Source :

ARMLS, MLS#: 5583554

All information should be verified by the recipient and none is guaranteed as accurate by ARMLS.

What's this home worth?

National portals guess with an algorithm. We price it from actual closed sales on your street.

Your home value estimate
$1.20M – $2.00M
Exact number$2,845,000

Want an exact number? Use an Agent, not an algorithm.

Is this your home?

Claim it to unlock a private owner dashboard, track your equity, and get a free monthly value report.

Property History

DateEventPrice
3/1/2018
Sold
$710,000 -5.2%
$151/sqft
Source:ARMLS #5583554
3/31/2017
Listed for sale
$749,000
$159/sqft
Source:ARMLS #5583554

Location of 15131 E Desert Vista Trl, Scottsdale, AZ 85262

Streetview of 15131 E Desert Vista Trl, Scottsdale, AZ 85262

Mortgage Calculator
Listing Price
Down Payment
Interest Rate

Schools Near 15131 E Desert Vista Trl, Scottsdale, AZ 85262

What's this home worth?

National portals guess with an algorithm. We price it from actual closed sales on your street.

Your home value estimate
$1.20M – $2.00M
Exact number$2,845,000

Want an exact number? Use an Agent, not an algorithm.

Is this your home?

Claim it to unlock a private owner dashboard, track your equity, and get a free monthly value report.

Homes Similar to 15131 E Desert Vista Trl, Scottsdale, AZ 85262

Sold Homes Similar to 15131 E Desert Vista Trl, Scottsdale, AZ 85262

Related Blogs
HomeScottsdale