Back to Search
14705 E Redbird Rd, Scottsdale, AZ 85262
Sold for $1,710,000
14705 E Redbird Rd, Scottsdale, AZ 85262
Sold for $1,710,000
14705 E Redbird Rd, Scottsdale, AZ 85262

14705 E Redbird Rd Scottsdale, AZ 85262

$1,710,000

CLOSED
Beds
3
Baths
4
Sqft
5,080
Acres
5
Year
2007
Close Date
Dec 20, 2018
Property Type
Residential
Sub Type
Single Family Residence
Per Square Foot
$337
Date Listed
Aug 30, 2018

Description of 14705 E Redbird Rd, Scottsdale, AZ 85262

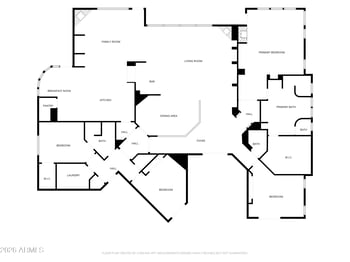
Listing details for 14705 E Redbird Rd, Scottsdale, AZ 85262 : This ultimate country estate, in North Scottsdale, is a perfect retreat for anyone that appreciates the great outdoors and peace and quite of the country. Nestled in an area of 5-acre estates, there is plenty of room for horses and outdoor sports with easy access to the McDowell Mtn. park providing 22,000 acres of privacy, unlimited riding, hiking and stellar mountain views. The custom designed residence is of the finest quality and finished with the utmost attention to detail, with an inviting stone columned courtyard entry and relaxed open floor plan. Great room details include wood beamed ceiling, stone gas fireplace, custom designed mesquite wood entertainment cabinetry and an expansive window wall spanning the entire room. A generous chef's kitchen, with mesquite wood custom cabinetry, a large center island, custom made hammered copper farm house style sink and hammered copper range hood. The home's grand entry has custom made mesquite wood and glass doors measuring 8' wide and 11' tall with an incredibly beautiful Cantera stone door surround. Interior doors and all cabinetry are custom-made mesquite wood with granite counter tops. Travertine flooring on a Versailles pattern throughout most of the home with reclaimed hardwood flooring in the master bedroom and dining room. Custom faux painting throughout the house. Oversized master bedroom suite with a home gym (could be a nursery or private office). Master bathroom has furniture style dual vanity cabinetry, a spa tub, enormous walk-in shower, separate toilet & bidet room and an extra-large customized walk-in closet with center packing island. Master bedroom suite has a large covered semi-private patio with beautiful views of Four-Peaks. Dining room and kitchen have coffered ceilings with decorative brickwork. Expansive windows display the lushly landscaped back yard including the pristine succulent gardens and entertainment area with massive stone fireplace. Outdoor entertaining at its best with the outdoor covered patios with plenty of sections to host family and friends. Off the kitchen is a rounded outdoor dining area large enough for the entire family. Large laundry room with mesquite cabinetry, travertine wall tile, and granite counter tops. This home has a two-car attached garage with an adjacent oversized home office that could be converted back into an additional two car garage making the parking a four car garage. Exterior of the house is a beautiful Tuscan summer yellow painted stucco with extensive stone work and wood. The efficient and charming equestrian amenities feature 24 stalls, central presentation arena, 60' round pen, large turnouts and entertainment area. The barns are equipped with automatic waterers, a camera monitoring system in the 5 (12' x 16' ) foaling stalls and fly misting system. Tack room with sink, feed room, separate covered hay storage and covered equipment storage. The stables are beautifully landscaped creating a resort-like feel for both horse and human. Fencing is steel pipe with no climb wire. There is ample room to add to accommodate most equestrian disciplines.
Listing Updated : 04-29-2026 at 11:58 PM MST
Listing Provided By : Kris L LaCroix, 602-527-1985, Russ Lyon Sotheby's International Realty

Properties displayed may be listed or sold by various participants in the MLS

Source :

ARMLS, MLS#: 5814356

All information should be verified by the recipient and none is guaranteed as accurate by ARMLS.

Is this your home?

Claim it to unlock a private owner dashboard, track your equity, and get a free monthly value report.

Is this your home?

Claim it to unlock a private owner dashboard, track your equity, and get a free monthly value report.

Property History

DateEventPrice
12/20/2018
Sold
$1,710,000 -9.9%
$337/sqft
Source:ARMLS #5814356
8/30/2018
Listed for sale
$1,898,000
$374/sqft
Source:ARMLS #5814356

Location of 14705 E Redbird Rd, Scottsdale, AZ 85262

Streetview of 14705 E Redbird Rd, Scottsdale, AZ 85262

Mortgage Calculator
Listing Price
Down Payment
Interest Rate

Schools Near 14705 E Redbird Rd, Scottsdale, AZ 85262

Is this your home?

Claim it to unlock a private owner dashboard, track your equity, and get a free monthly value report.

Homes Similar to 14705 E Redbird Rd, Scottsdale, AZ 85262

Sold Homes Similar to 14705 E Redbird Rd, Scottsdale, AZ 85262

Related Blogs
HomeScottsdale