Back to Search
1433 W Saltsage Dr, Phoenix, AZ 85045
Sold for $569,300
1433 W Saltsage Dr, Phoenix, AZ 85045
Sold for $569,300
1433 W Saltsage Dr, Phoenix, AZ 85045

1433 W Saltsage Dr Phoenix, AZ 85045

$569,300

CLOSED
Beds
3
Baths
3
Sqft
2,615
Acres
0.21
Year
1997
Close Date
Feb 16, 2017
Property Type
Residential
Sub Type
Single Family - Detached
Per Square Foot
$218
Date Listed
Oct 10, 2016

Description of 1433 W Saltsage Dr, Phoenix, AZ 85045

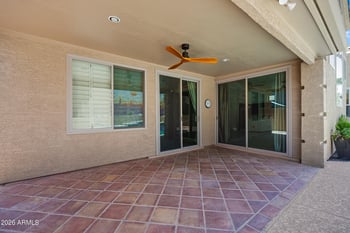
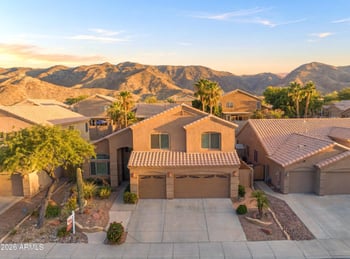
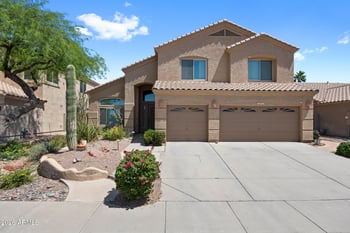
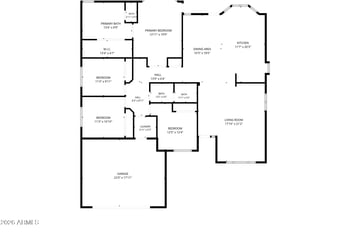
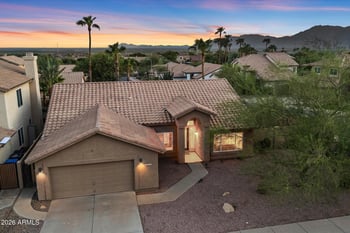
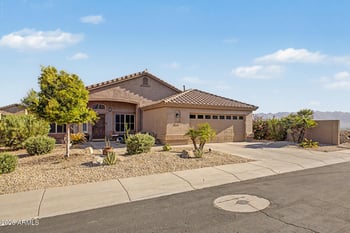
Listing details for 1433 W Saltsage Dr, Phoenix, AZ 85045 : What a terrific opportunity. This LIKE-NEW beauty is totally MOVE-IN READY! Be prepared for the CLEANEST home you will see! Enjoy an ENTERTAINERS DREAM, excellent CHEF'S KITCHEN with spacious ISLAND! EVEN a back yard OASIS with fabulous outdoor kitchen and serving bar! Split floorplan offers Master privacy! THREE car garage will EASILY accommodate ALL your fun vehicles! Upgraded appliances will delight the chef of the family! You will love the way Kitchen Island serves as the heart of the home for family to gather in the evening and guests to hang out while you finish party platters! Enormous windows look to the south for mountain views and critter watching. This is a wonderful neighborhood of finer homes and quiet, peaceful surrounds. The den with double 8-foot glass doors is located just off the front door area to be easily accessable as an in-home office. Currently Owners have a piece of furniture that opens to a bed there. This will be removed prior to COE, and any damage to the room will be repaired. Please be sure to save plenty of time to view this home. The back yard is a PARADISE in itself. Yes, there is a terrific pool with 2 spillway fountains in the raised back wall. A new heater and dual speed motor was installed in 2016. The exterior has just been completely painted. You will notice the unique 2016 RING.COM doorbell which communicates with owner's cell phone to announce your entry. Also the 2015 2-IQ garage door opener can also be accessed from your cell phone. The dishwasher was upgraded to a Bosche in 2016, and the mirrors in the master bath are actually 2 medicine cabinets. Take time to notice all the very upgraded modern finishes, and abundance of NATURAL LIGHT! This is not your typical home. Owners have added lots of special touches and love to make this their "forever" home. Due to a work location change, they now must move. Be sure to check out the fabulous ATTIC of this home! (Owner has 4 unused doors there which previously were used in the home.) There is a lot of excellent storage here. Please also check the DOCUMENTS SECTION for a copy of the very economical utility bill. List of Great Upgrades and Special Touches: Over-sized master shower with multiple heads Large Master Closet with built-ins 2 Behind-the-Mirrors medicine cabinets in the master bath Master Bay View Pop-out and full glass exit door make nice sitting area Oversized laundry for storage or extra Fridge Surround Sound in entertaining areas inside and on the patio Plantation Shutters Roll-up Interior Sun screens on the West Side Upgraded Cabinets with Crown Molding, glass insets, interior lighting, pull-out shelves, soft-close drawers, and 2 Large Useful Pot drawers under stove top Five Burner Stainless Steel KitchenAid Gas Cook Top New 2016 Stainless KitchenAid Dishwasher KitchenAid Stainless Steel convection oven and microwave Stacked-Stone Gas fireplace Front Ring.com Doorbell LED lights in Living room, laundry, kitchen Upgraded lighting and fixtures in Entry, Living Room, Dining Area, Den MyQ Programable app for Garage door opening, lights control Programable Thermostats for 3 A/C zones to fully control climate CO2 and Smoke Detectors Pull down Attic Access provides enormous storage!!
Listing Updated : 04-30-2026 at 12:28 AM MST
Listing Provided By : M J Jones, 602-315-3693, RE/MAX Excalibur

Properties displayed may be listed or sold by various participants in the MLS

Source :

ARMLS, MLS#: 5509553

All information should be verified by the recipient and none is guaranteed as accurate by ARMLS.

Is this your home?

Claim it to unlock a private owner dashboard, track your equity, and get a free monthly value report.

Is this your home?

Claim it to unlock a private owner dashboard, track your equity, and get a free monthly value report.

Property History

DateEventPrice
2/16/2017
Sold
$569,300 +0.1%
$218/sqft
Source:ARMLS #5509553
10/10/2016
Listed for sale
$569,000 0%
$218/sqft
Source:ARMLS #5509553
3/31/2015
Sold
$569,000 0%
$218/sqft
Source:ARMLS #5236438
2/13/2015
Listed for sale
$569,000 +40.5%
$218/sqft
Source:ARMLS #5236438
9/4/2012
Sold
$405,000 -14.7%
$155/sqft
Source:ARMLS #4741348
4/7/2012
Listed for sale
$475,000
$182/sqft
Source:ARMLS #4741348

Location of 1433 W Saltsage Dr, Phoenix, AZ 85045

Streetview of 1433 W Saltsage Dr, Phoenix, AZ 85045

Mortgage Calculator
Listing Price
Down Payment
Interest Rate

Schools Near 1433 W Saltsage Dr, Phoenix, AZ 85045

Is this your home?

Claim it to unlock a private owner dashboard, track your equity, and get a free monthly value report.

Homes Similar to 1433 W Saltsage Dr, Phoenix, AZ 85045

Sold Homes Similar to 1433 W Saltsage Dr, Phoenix, AZ 85045

Related Blogs
HomePhoenix