Description of 13 W Silverwood Dr, Phoenix, AZ 85045
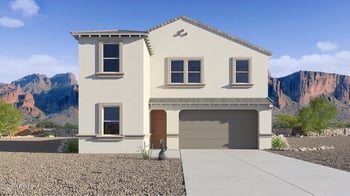
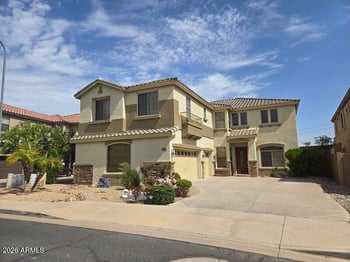
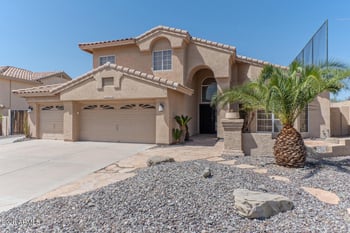
Listing details for 13 W Silverwood Dr, Phoenix, AZ 85045 : Experience elevated desert living in the highly sought-after Fairway Crossings at Club West, an intimate enclave of just 53 homes, where breathtaking South Mountain & Estrella views, timeless design, and exceptional upgrades come together on a premium 9,104 sq. ft. cul-de-sac homesite.
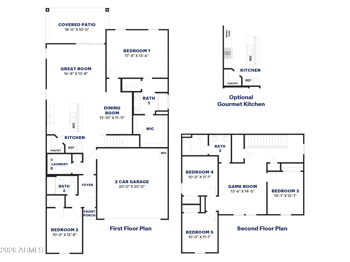
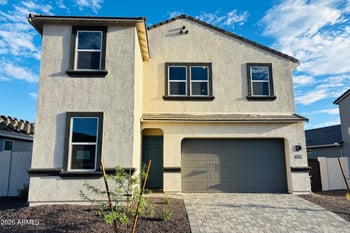
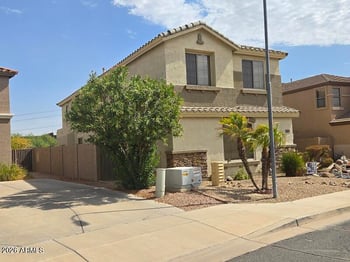
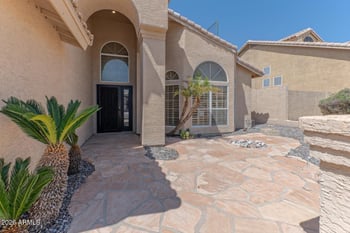
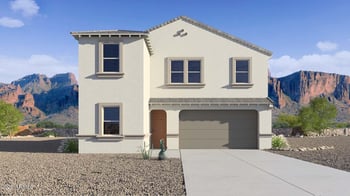
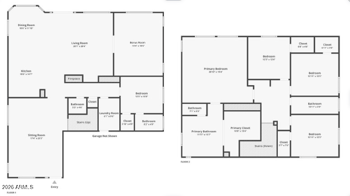
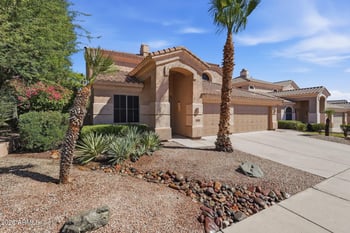
Offering 5 spacious bedrooms, 3 beautifully appointed bathrooms and an oversized 3-car garage, this thoughtfully designed floor plan includes a main-level bedroom and full bathroom--ideal for guests, multigenerational living, a private home office, or anyone seeking first-floor flexibility. From the moment you arrive, you'll be captivated by the private paver courtyard, stunning designer front door (2024) 7 new triple-pane windows (2024), 3 new modern coach lights (2024), and extensive pavers throughout the courtyard and walkways, creating exceptional curb appeal. An impressive approximately 26' x 60' oversized driveway provides abundant parking and leads to the spacious 3-car garage. Inside, soaring ceilings, abundant natural light and an open, inviting layout create a wonderful sense of space. The home has been thoughtfully updated while maintaining the warmth and character that make it perfect for both everyday living and entertaining. The kitchen serves as the heart of the home with generous cabinetry and workspace, opening seamlessly to the main living areas and overlooking the backyard. Multiple gathering spaces provide flexibility for entertaining, relaxing and enjoying Arizona living year-round. Upstairs, the spacious primary suite is a true retreat, highlighted by beautiful mountain and sunset views and a private balcony--the perfect place to begin or end your day. Generously sized secondary bedrooms provide plenty of room for family, guests, hobbies or additional office space.
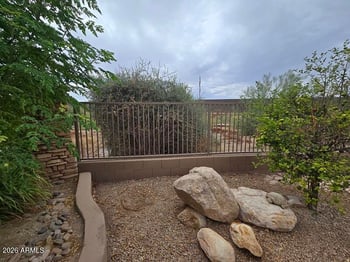
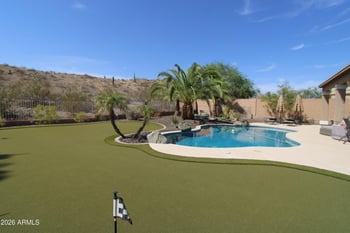
Step outside and discover a backyard designed to take full advantage of the Arizona lifestyle. Whether enjoying your morning coffee, entertaining friends or relaxing at sunset, the combination of mountain views, privacy and outdoor living space creates an exceptional setting. Major improvements and thoughtful updates throughout the home provide today's buyer with the opportunity to enjoy a beautifully maintained, move-in-ready property without immediately taking on costly projects.
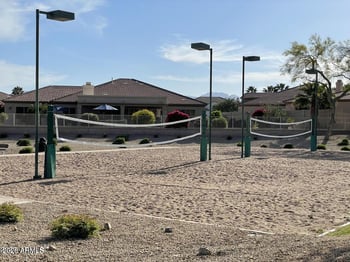
Located in the desirable Club West community of Ahwatukee, you'll enjoy convenient access to South Mountain trails, shopping, dining, highly regarded schools and major freeways--all while coming home to the peaceful surroundings and dramatic desert scenery that make this area so special.
Listing Provided By : Regina M Anderson, 480-231-1955, Berkshire Hathaway HomeServices Arizona Properties
Source : ARMLS, MLS#: 7048631

All information should be verified by the recipient and none is guaranteed as accurate by ARMLS.