Description of 1250 E Smokehouse Trl, Phoenix, AZ 85085
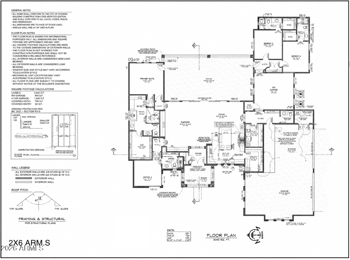
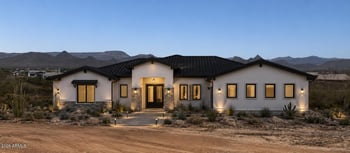
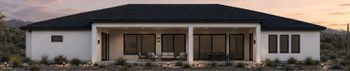
Listing details for 1250 E Smokehouse Trl, Phoenix, AZ 85085 : The Sedona, a contemporary open-concept design. This luxury spec home is highly upgraded and features an island kitchen with shaker cabinets, quartz tops, top-tier Wolfe and Subzero; 48'' Sub Zero Built-in Refrigerator, 48'' Wolf Range Top, Double Oven, and Drawer Microwave. 4 bedrooms plus an office, 4.5 baths, Game Room, Grand Guest Suite with its own living area, and a Luxurious Owner's Suite with freestanding tub, walk-through double shower, and oversized walk-in closet. Includes paver driveway, oversized three-car tandem garage, and 49' RV garage, ideal for car collectors and RV enthusiasts. Details include 90/10 smooth wall finishes, 8' doors, & 12 ft. ceiling. 2x6 frame exterior, spray foam insulation and post tension slab foundation. Photos & options are from a model. Active Alarm Highly Upgraded Luxury Residence - Thoughtful Design, Premium Finishes
This home exemplifies elevated desert living with a curated collection of premium upgrades throughout. The chef's kitchen features a professional SubZero/Wolf/ASKO appliance suite, including a 48" gas rangetop with griddle, built-in SubZero fridge, double Wolf ovens, micro-drawer, and integrated dishwasher�highlighted by a commanding 48" Wolf chimney hood and full-height quartz splash. Custom electrical upgrades include LED undercabinet and above-cabinet lighting for clean lines, and a dedicated W/D hookup in the primary closet.
Cabinetry is fully upgraded with stacked glass uppers, soft-close drawers, and a matching cabinet crown, with bold matte black hardware and specialty selections such as a beverage fridge opening, floating powder room vanity, and custom game room built-ins and shelves.
Countertops are all premium Group III quartz, including a stunning waterfall island, full-height backsplash, and slab shower bench. The owner's bath is a showstopper with a freestanding tub, custom feature wall tile, oversized Lagos hex shower pan, and elegant black Schluter trim. All secondary baths are upgraded with full tile surrounds, feature walls, and designer grout selections.
Designer flooring extends throughout, including wood-look tile in common areas, upgraded tile in all baths, and premium carpet with upgraded pad in bedrooms.
Enjoy an expansive feel with oversized sliding glass doors in the great room, dining, master, and game room�enhancing indoor/outdoor connectivity. A custom double iron front door makes a dramatic first impression.
Other highlights include:
Linear electric fireplace with tile surround to ceiling
Additional garage service and laundry room swing doors
Freestanding utility sinks in both garage and laundry
Soft water loop, R/O system with matte black spout
Engineered paver driveway with extended apron
Upgraded El Dorado stone veneer
Complete matte black plumbing fixture and hardware package
LED designer lighting throughout with additional recessed cans
Custom niche tile work in every shower
A true showcase of the Builders' craftsmanship and commitment to quality�this home checks every box.
All information should be verified by the recipient and none is guaranteed as accurate by ARMLS.