Back to Search
11952 E Casitas Del Rio Dr, Scottsdale, AZ 85255
Sold for $4,490,000
11952 E Casitas Del Rio Dr, Scottsdale, AZ 85255
Sold for $4,490,000
11952 E Casitas Del Rio Dr, Scottsdale, AZ 85255

11952 E Casitas Del Rio Dr Scottsdale, AZ 85255

$4,490,000

CLOSED
Beds
4
Baths
5
Sqft
5,000
Acres
0.5
Year
2024
Close Date
Feb 28, 2025
Property Type
Residential
Sub Type
Single Family Residence
Per Square Foot
$898
Date Listed
Jan 17, 2025

Description of 11952 E Casitas Del Rio Dr, Scottsdale, AZ 85255

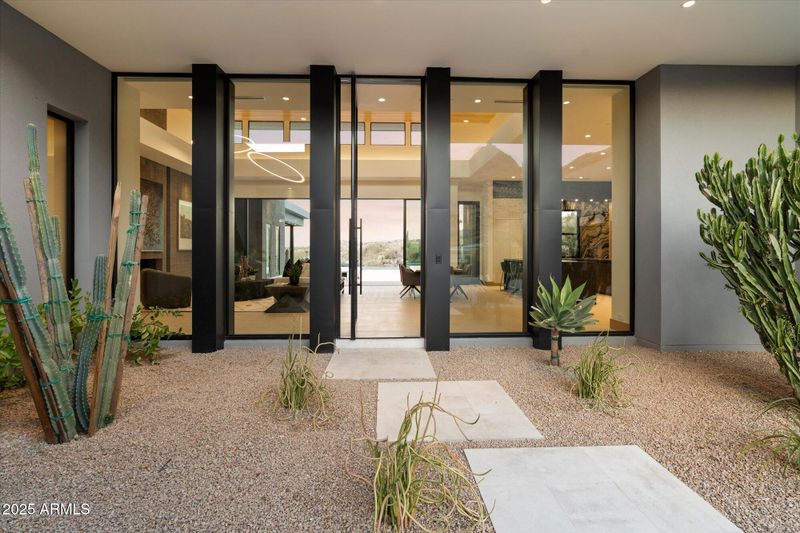
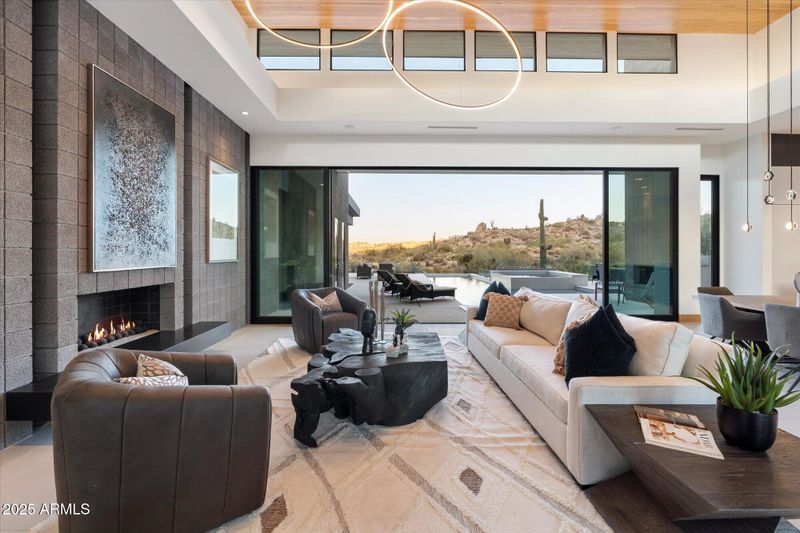
Listing details for 11952 E Casitas Del Rio Dr, Scottsdale, AZ 85255 : NEW contemporary End-user level Built, move-in-now within the gated community of Troon Highlands Estates here in Troon Village. This private corner lot backs to 18 acres of preserve featuring extensive views of the McDowell Mountains, Tom's Thumb, and stunning natural rock formations. Modern, thus timeless architecture and meticulously built; complete with masonry walls, steel accents, extensive white oak millwork, floor-to-ceiling windows, and sliding glass walls. German-crafted Eggersmann kitchen featuring Miele and SubZero refrigeration and Wolf cooking appliances. The open-concept kitchen features two waterfall islands, dual sink stations, a patio pass-through, vast organization including an integrated pantry system, and a roll-up appliance garage. Fifteen illuminated crystal orbs are suspended over a 10-person dining area located between the kitchen and the great room. A glass walk-in wine storage incorporates independent temperature control. The private master suite features a wellness spa-inspired wet room, dual floating vanities, and large his and her's custom-finished wardrobes. A full guest suite offers mountain views from a private patio and a separate entrance. The large flex room is complete with SubZero and Fisher Paykel drawers, bar seating, and a sliding glass wall is perfect for entertaining. Two additional bedrooms with ensuite bathrooms, a large office, pool bath, and a powder room complete the guest wing. Exterior features include a large lap pool with Baja shelf, negative edge spa, natural limestone pavers, glass railings, double-sided fireplace, putting green, several cactus gardens, and a large BBQ area. The 4th temperature-controlled showroom garage can be used as livable space and sits across from an oversized 3 car garage allowing for a total of 4 full-sized vehicles to be parked inside. Integrated technology includes advance lighting and shade automation from Lutron HomeWorks & prewired advanced surveillance system. The project was built-to-suite for a discerning client who intended on living in the residence. With that said, no expense was spared and the home features best-in-class upgrades comparable to finishes seen in much more expensive homes. MOVE in Ready.
Listing Updated : 04-30-2026 at 1:38 AM MST
Listing Provided By : David Arustamian, 480-209-2615, Russ Lyon Sotheby's International Realty

Properties displayed may be listed or sold by various participants in the MLS

Source :

ARMLS, MLS#: 6807104

All information should be verified by the recipient and none is guaranteed as accurate by ARMLS.

What's this home worth?

National portals guess with an algorithm. We price it from actual closed sales on your street.

Your home value estimate
$3.07M – $5.01M
Exact number$2,845,000

Want an exact number? Use an Agent, not an algorithm.

Is this your home?

Claim it to unlock a private owner dashboard, track your equity, and get a free monthly value report.

What's this home worth?

National portals guess with an algorithm. We price it from actual closed sales on your street.

Your home value estimate
$3.07M – $5.01M
Exact number$2,845,000

Want an exact number? Use an Agent, not an algorithm.

Is this your home?

Claim it to unlock a private owner dashboard, track your equity, and get a free monthly value report.

Property History

DateEventPrice
2/28/2025
Sold
$4,490,000 -2.2%
$898/sqft
Source:ARMLS #6807104
1/17/2025
Listed for sale
$4,590,000
$918/sqft
Source:ARMLS #6807104

Location of 11952 E Casitas Del Rio Dr, Scottsdale, AZ 85255

Streetview of 11952 E Casitas Del Rio Dr, Scottsdale, AZ 85255

Mortgage Calculator
Listing Price
Down Payment
Interest Rate

Schools Near 11952 E Casitas Del Rio Dr, Scottsdale, AZ 85255

What's this home worth?

National portals guess with an algorithm. We price it from actual closed sales on your street.

Your home value estimate
$3.07M – $5.01M
Exact number$2,845,000

Want an exact number? Use an Agent, not an algorithm.

Is this your home?

Claim it to unlock a private owner dashboard, track your equity, and get a free monthly value report.

Homes Similar to 11952 E Casitas Del Rio Dr, Scottsdale, AZ 85255

Sold Homes Similar to 11952 E Casitas Del Rio Dr, Scottsdale, AZ 85255

Related Blogs
HomeScottsdale