Back to Search
11630 E Regal Ct, Chandler, AZ 85249
Sold for $1,100,000
11630 E Regal Ct, Chandler, AZ 85249
Sold for $1,100,000
11630 E Regal Ct, Chandler, AZ 85249

11630 E Regal Ct Chandler, AZ 85249

$1,100,000

CLOSED
Beds
5
Baths
4
Sqft
5,159
Acres
0.47
Year
2006
Close Date
Jan 11, 2024
Property Type
Residential
Sub Type
Single Family Residence
Per Square Foot
$213
Date Listed
Dec 7, 2023

Description of 11630 E Regal Ct, Chandler, AZ 85249

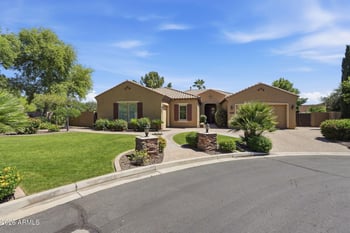
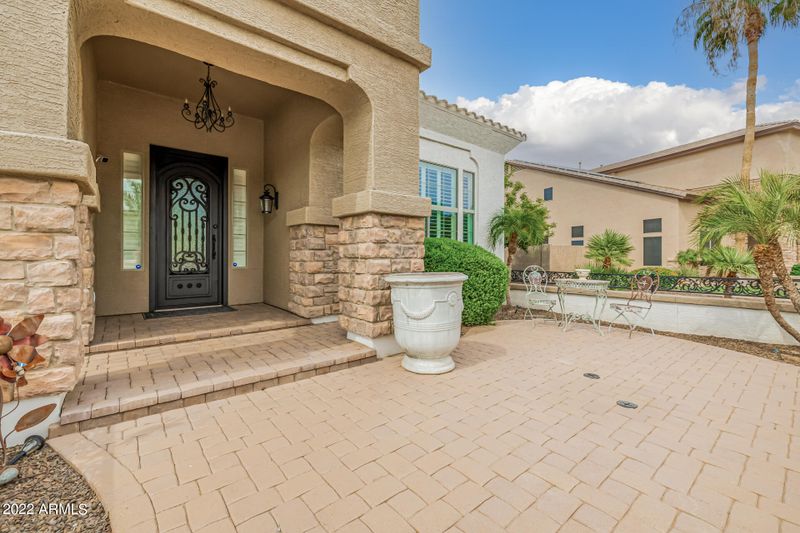
Listing details for 11630 E Regal Ct, Chandler, AZ 85249 : Spacious Splendor with Elegant Upgrades in Lush Surroundings! In premier Chandler school district, this distinctive home expands on 5,159 sqft of living space including 5 bdrms, oversized loft, basement. Situated privately in a cul-de-sac w/ pavered front courtyard surrounded by view fence & a 4-car garage w/ huge driveway. The property spans almost a ½ acre (.47) w/ fully owned solar panels. Ornate wrought-iron front door & new flooring on the entire main level welcome you. Showcasing new remodeling in the kitchen and seating wet bar countertop with underneath cabinets and its own stainless sink & faucet, in a freshly bright painted interior (exterior 2 ½ yrs ago). Newly refinished entire cool decking surrounds the waterfall pebble-sheen pool & gas fire-pit with seating bench only steps to the extended covered outdoor kitchen with stone-surround BBQ boasting oversized travertine countertop & seating. Through the French doors from the pavered backyard, return to the vast family room, soaring ceilings throughout, and ceiling-high stacked stone gas fireplace in the living room which grants ambience & view to the dining room. The guest ensuite bedroom has a full bathroom with its own door, sizable closet, & offers privacy due to its location in the home & distance from the other 4 bedrooms. The foyer to the upper-level exhibits freshly refinished tall dual cabinetry to ceiling with display countertop and underneath cabinets. Adjacent is the huge loft/bonus room with its own closet for extra storage. Steps away, through its French doors, the master bedroom features a dual-view fireplace overlooking the stone tiled-surround Jacuzzi tub in the master bath; through the bathroom door is also the stone-tiled dual vanity across from the upright shower, and the lavatory with its own door. From the main level, through the basement door and down the steps, this spacious room has an entire wall refinished as a media screen, ceiling projector, display shelving with recessed lighting, and sizable storage utility closet. The laundry room is organized with upper cabinets & countertop with lower cabinets. Through its door, the 4-car garage is equipped with large utility sink & ample electrical outlets including a 240-volt outlet, high-capacity Water heater (75 gal), the central vacuum main unit, house water softener & reverse osmosis system, and has the access-door to the enormous backyard, RV gate, sparkling pebble-sheen pool with self-cleaning pop-up & central cleaning system, and large side-yards. Bask in this abundantly generous floor plan, bright & open with picture-windows throughout, conveying enjoyment of the beautiful exterior views! Schedule a showing today!
Listing Updated : 09-03-2026 at 6:27 AM MST
Listing Provided By : Richard Harless, 480-771-1511, AZ Flat Fee

Properties displayed may be listed or sold by various participants in the MLS

Source :

ARMLS, MLS#: 6638135

All information should be verified by the recipient and none is guaranteed as accurate by ARMLS.

Is this your home?

Claim it to unlock a private owner dashboard, track your equity, and get a free monthly value report.

Is this your home?

Claim it to unlock a private owner dashboard, track your equity, and get a free monthly value report.

Property History

DateEventPrice
1/11/2024
Sold
$1,100,000 -90%
$213/sqft
Source:ARMLS #6638135
12/7/2023
Listed for sale
$11,000,000 +314185.7%
$2,132/sqft
Source:ARMLS #6638135
11/28/2017
Leased
$3,500 0%
$1/sqft
Source:ARMLS #5664959
9/25/2017
Listed for Rent
$3,500 +2.3%
$1/sqft
Source:ARMLS #5664959
5/3/2014
Leased
$3,420 -2.3%
$1/sqft
Source:ARMLS #5078765
3/4/2014
Listed for Rent
$3,500
$1/sqft
Source:ARMLS #5078765

Location of 11630 E Regal Ct, Chandler, AZ 85249

Streetview of 11630 E Regal Ct, Chandler, AZ 85249

Mortgage Calculator
Listing Price
Down Payment
Interest Rate

Schools Near 11630 E Regal Ct, Chandler, AZ 85249

Is this your home?

Claim it to unlock a private owner dashboard, track your equity, and get a free monthly value report.

Homes Similar to 11630 E Regal Ct, Chandler, AZ 85249

Sold Homes Similar to 11630 E Regal Ct, Chandler, AZ 85249

HomeChandler