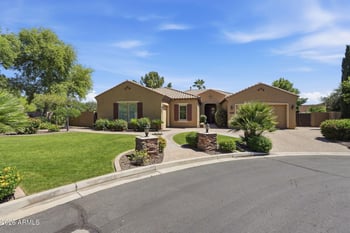
Description of 4670 S Hudson Pl, Chandler, AZ 85249
Listing details for 4670 S Hudson Pl, Chandler, AZ 85249 : SELLER IS OFFERING UP TO $15,000 CREDIT FOR CLOSING COST ASSISTANCE.
2026 REMODELED! Stunning 5-bedroom, 3.5 bathroom home in the highly sought-after Chandler Heights Estates 3 community. REMODELED BATHROOMS. NEW TILE DOWNSTAIRS. LUXURY VINYL PLANK UPSTAIRS. FRESH PAINT. LED ACCENT WALLS.
This 3,925 sq ft Adagio model by Hancock Homes features soaring ceilings, a custom fireplace, crown molding, plantation shutters, surround sound, and Malibu lighting. The open kitchen offers QUARTZ COUNTERTOPS, stainless steel appliances, custom cabinets with pull-out drawers, a walk-in pantry, and a kitchen island.
2 Primary suites with the upstairs featuring: spa-like bath, separate shower and tub, double vanity, private toilet room, and his-and-hers walk-in closets with sitting area.
SMART UPGRADES: smart thermostat, smart irrigation, reverse osmosis water water softener still under warranty.
Backyard paradise: SALTWATER POOL, PRIVATE HEATED SPA, PUTTING GREEN, FIRE PIT, automated shades in covered patio, and a full-length covered patio. 3-CAR GARAGE. Turf front yard.
Minutes to Santan Elementary, Santan Junior High, and Basha High School in the Chandler Unified District. Community tennis courts, playground, and walking/biking paths. Easy access to Chandler shopping, dining, and freeways. HOA only $132/month. Don't miss this one!
View More
Listing Updated : 11-09-2026 at 5:15 AM MST
Listing Provided By : George Tome, 602-284-5760, Tome Realty
Source :
ARMLS, MLS#: 7090803
All information should be verified by the recipient and none is guaranteed as accurate by ARMLS.
From the I-10, take Ray Rd east to McQueen Rd. South on McQueen Rd to Blue Ridge Way. East on Blue Ridge Way to S Hudson Pl. North on Hudson Pl to the home.
Sprinklers In Rear, Sprinklers In Front, Synthetic Grass Frnt, Synthetic Grass Back, Auto Timer H2O Front, Auto Timer H2O Back, Irrigation Front and Irrigation Back
Lot Size (Sq Ft)
10,200
Lot Size (Acres)
0.23
Interior Details
Interior Features
Walk-in Pantry, Quartz Countertops, Smart Home, Double Vanity, Master Downstairs, Upstairs, Eat-in Kitchen, Breakfast Bar, Kitchen Island, Full Bth Master Bdrm and Separate Shwr & Tub
Flooring
Vinyl, Tile and Wood
Window Features
Screens, Dual Pane and Wood Frames
Fireplace
No
Heating
Natural Gas
Cooling
ENERGY STAR Qualified Equipment and Programmable Thmstat
Exterior Details
Garage
Yes
Garage Spaces
3
Patio & Porch Features
Screened in Patio(s) and Storage
Exterior Features
Screened in Patio(s) and Storage
Fencing
Concrete Panel
Water Source
Public
Sewer
Public Sewer
Community Features
Tennis Court(s), Playground and Biking/Walking Path
Taxes, HOA & Financing
Annual Property Tax
$3,977.00
HOA Fee
$132 Monthly
HOA Frequency
Monthly
HOA Fee Includes
Maintenance Grounds, Street Maint
Association Amenities
Management, Pets OK (See Remarks) and Rental OK (See Remarks)
Show More
For more information on this listing contact us at 480-233-6433
Property History
DateEventPrice
11/4/2026
Price Change
$1,080,000 -1.8%
$275/sqft
Source:ARMLS #7090803
10/20/2026
Price Change
$1,100,000 -3.9%
$280/sqft
Source:ARMLS #7090803
10/7/2026
Listed for sale
$1,145,000 0%
$292/sqft
Source:ARMLS #7090803
10/5/2026
Listing removed
$1,145,000 0%
$292/sqft
Source:ARMLS #7089500
10/4/2026
Listed for sale
$1,145,000 +56%
$292/sqft
Source:ARMLS #7089500
12/14/2022
Sold
$733,900 -5.3%
$187/sqft
Source:ARMLS #6476731
10/12/2022
Listed for sale
$775,000
$197/sqft
Source:ARMLS #6476731
Interested in 4670 S Hudson Pl, Chandler, AZ 85249?
Location of 4670 S Hudson Pl, Chandler, AZ 85249
Streetview of 4670 S Hudson Pl, Chandler, AZ 85249
Mortgage Calculator
Schools Near 4670 S Hudson Pl, Chandler, AZ 85249
For more information on this listing contact us at 480-233-6433
Homes Similar to 4670 S Hudson Pl, Chandler, AZ 85249