Description of 11500 E Cochise Dr #1081, Scottsdale, AZ 85259
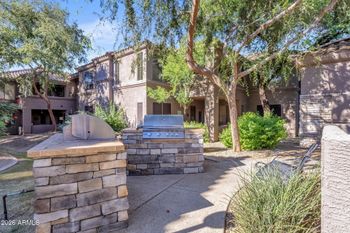
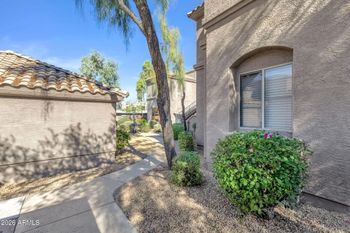
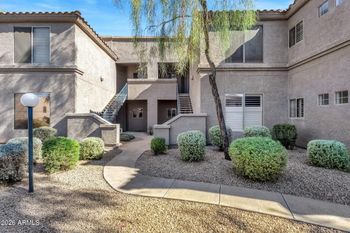
Listing details for 11500 E Cochise Dr #1081, Scottsdale, AZ 85259 : BEST LOCATION - 1ST FLOOR! 2 bed, 2 bath, 1 car GARAGE located on lower level (no interior steps) at far end of the GATED community, close to PARKING! You'll enjoy sitting on your PRIVATE Covered Patio! This home has been COMPLETELY UPDATED...COMPLETELY with STYLE and Attention to DETAIL! As you enter, you'll quickly notice the OPEN FLOOR PLAN, 2-Tone Paint, Quality WOOD TILE Flooring, STACKED STONE Fire Place, CUSTOM Window Treatments allowing Perfect Light, Bright n' Airy. White Shaker Cabinets, Recessed Lighting, ALL Appliances INCLUDING Refrigerator, Washer, Dryer! OVER THE TOP BIG Living Room FAN, Decorative Dining Room Light Fixture and Smooth Carpet in both Oversized Bedrooms! Pay Special Attention to the detail in Quality of both the Master and Guest Bathrooms! Keep reading.. MIRAGE CROSSING - This GATED community has it all! A beautiful Heated Pool and Spa, Work Out Facility, Recreation Room for gatherings, and several Benches and Fire Pits for community gatherings! When touring this home, be sure to schedule plenty of time to check out all of the extras included in the Low Monthly HOA. There's More: The Monthly HOA includes Roof Replacement and Repair, Exterior Maintenance, Water, Sewer, Trash, Pest Control and a Blanket Insurance Policy!
UPDATES - The Sellers have spent a lot of time doing a complete quality remodel, adding all of the extra extras to make this truly a move-in home.
FLOOR PLAN - The kitchen overlooks the living room, a Great Room Floor Plan - similar to new construction. The kitchen has an extra pantry, and plenty of cabinet space. The living room has Large windows that allow Wonderful Light throughout the home, plus a separate door to the private patio. The Patio is truly one of the fantastic features of this home - it's a PRIVATE patio! Be sure to step outside and check it out! The fire place is GAS so it's easy to turn on with the flip of a switch! The bedrooms are split which is wonderful for company. The guest bedroom has access to the guest bathroom, but is separate so for guests visiting they do NOT have to go through a bedroom to access the bathroom. Again, because of the location, the bedrooms are very private. In the master bedroom, you'll love the WALK-IN Closet and extra cut out space. Some have used this space for a giant Mirror, a chest of drawers or even a small desk. So many options! The laundry room is very spacious in this floor plan - plenty of room to set up your ironing board and close the door if you have company coming and want to block it off.
PARKING - In addition to the guest parking spots located close to this unit, there are SEVERAL spots just a few steps North of the unit by the green grassy area! Plenty of room for your Guests!
LOCATION: Close to Safeway Grocery Store, Several Restaurants and shopping center stores, hiking off 124th/Shea, Mayo Clinic on Shea, Basis School on Shea, Fountain Hills just East of the community and the 101 just West!
Listing Provided By : Tina Newman, 480-734-3316, Realty ONE Group
Properties displayed may be listed or sold by various participants in the MLS
Source : ARMLS, MLS#: 5839285

All information should be verified by the recipient and none is guaranteed as accurate by ARMLS.