Description of 115 E Myrtle Ave, Phoenix, AZ 85020
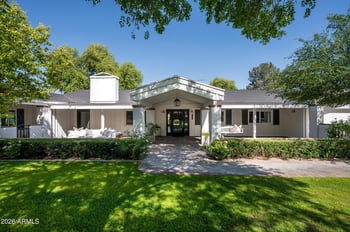
Listing details for 115 E Myrtle Ave, Phoenix, AZ 85020 : Experience modern elegance in this thoughtfully designed new build by Canal Homes, perfectly positioned in the heart of North Central. With clean lines, contemporary finishes, and designer curated details throughout, this home is a true architectural standout.
Step through a private courtyard with a gas firepit, and enter a light-filled interior with luxury wood flooring and limestone inlays all framed by soaring vaulted ceilings, exposed beams, and stacking sliders that invite seamless indoor-outdoor living. The spacious great room centers around a striking stone fireplace and flows effortlessly into the chef's kitchen, where you'll find a quartz waterfall island, panel-over appliances, custom oak cabinetry, a 48'' gas range, stone resin sink, and a walk-in Butler's Pantry.
The intimate dining room features a hand-painted limewash finish, wood tongue and groove ceiling, and a stone chandelier - with views overlooking the pool and easy access to the bar, complete with a wine fridge column with pull-out freezer and ice maker.

A private ensuite near the entry offers ideal flexibility for an office or home gym. A 13'x16' stacking glass wall connects the living space to a serene backyard with a vaulted covered patio, modern pool/spa with Baja shelf, golf putting green, and built-in outdoor kitchen - all surrounded by lush mature vegetation.
The west wing includes four secondary bedrooms, two with ensuite baths, plus a teen room with patio access, a stylish laundry room, and designer-finished bathrooms featuring terrazzo tile and custom oak cabinetry. The powder bath makes a bold statement with designer wallpaper and curated finishes.
Retreat to the secluded primary suite, a peaceful sanctuary with private patio access and garden views. The luxurious ensuite bath includes a stone resin soaking tub, spa-style shower, artisan tile feature wall, dual vanities, and a spacious walk-in closet with private laundry.
Every detail has been considered for comfort and performance:
-Western & IWC windows and doors
-Spray foam insulation (walls, roof deck, garage)
-Interior walls insulated for sound dampening
-Low-E IWC windows
-Multi-zone TRANE HVAC system
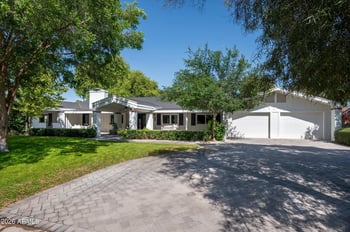
-Glass garage door with EV charging
-Mud room with conditioned storage
Located in the Madison School District, enjoy the best of North Central living - steps to the tree covered Historic Murphy Bridle Path, canal access, Piestewa Peak hiking, top-rated dining and shops "between the 7s", and quick access to the airport. Set in a lush irrigated neighborhood with mature trees and generous grassy frontage, this home blends timeless beauty with cutting-edge design.
Come see this beauty today!
Listing Provided By : Brittany Celaya, 602-653-0375, My Home Group Real Estate
Properties displayed may be listed or sold by various participants in the MLS
Source : ARMLS, MLS#: 6896789

All information should be verified by the recipient and none is guaranteed as accurate by ARMLS.