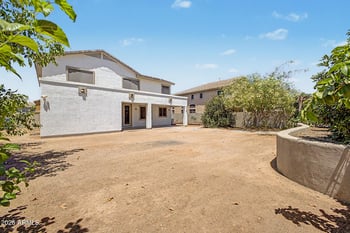


Listing details for 11339 Sable Ave, Mesa, AZ 85212 : Welcome home to this beautifully maintained residence in a quiet, sought-after neighborhood with top-rated local schools and an unbeatable East Valley location. This home has been thoughtfully enhanced with features that make it truly move-in ready, including a stunning, fully finished backyard designed for year-round enjoyment. Step outside to your private oasis featuring gorgeous pavers, lush artificial turf, flagstone steps, and a sparkling pool with elegant water features. The covered patio creates the perfect space for relaxing or entertaining, and with no neighbors behind, you'll love the added privacy and peaceful setting. Plus, enjoy a spacious side yard, ideal for a dog run, additional play area, or extra outdoor flexibility. SEE MORE... Inside, the home offers a modern, open layout filled with natural light, perfect for today's lifestyle. Conveniently located near Loop 202, SR-24, and Mesa Gateway Airport, commuting and travel are a breeze. Plus, exciting new shopping, dining, and restaurants are coming soon, adding even more appeal to this thriving area.
Spend weekends enjoying the charm of the local Saturday farmer's market, nearby parks, and everything this growing community has to offer.
This is an incredible opportunity to own a home with a resort-style backyard in one of Mesa's most desirable locations.
View More
Listing Updated : 05-03-2026 at 7:08 PM MST
Listing Provided By : Stephanie Strobel, 480-234-6360, Citiea
Source :
ARMLS, MLS#: 6983782
All information should be verified by the recipient and none is guaranteed as accurate by ARMLS.
Property Details
Overview
Status
Pending
MLS #ID
6983782
Price
$535,000
Bedrooms
4
Bathrooms
2
Square Footage
1,986
Acres
0.16
Year
2012
Days on Site
76
Property Type
Residential
Property Sub Type
Single-Family
Price per Sq Ft
$269
Date Listed
Feb 12, 2026
Community Information for 11339 Sable Ave, Mesa, AZ 85212
Walk-in Pantry, Granite Counters, Double Vanity, Breakfast Bar, Vaulted Ceiling(s), Kitchen Island, Pantry, Full Bth Master Bdrm and Separate Shwr & Tub