Description of 11320 E Autumn Sage Dr, Scottsdale, AZ 85255
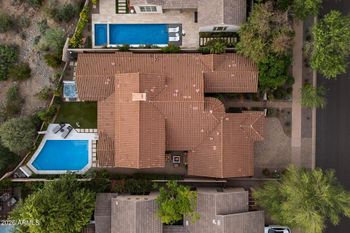
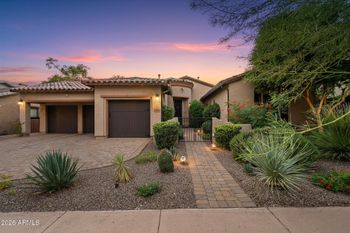
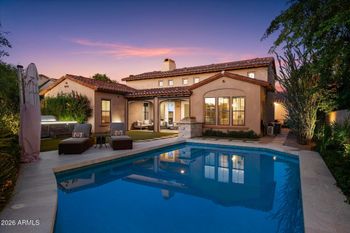
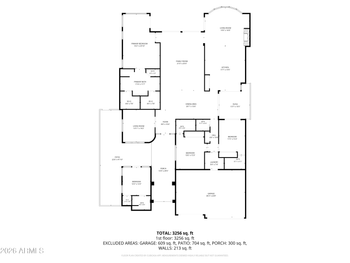
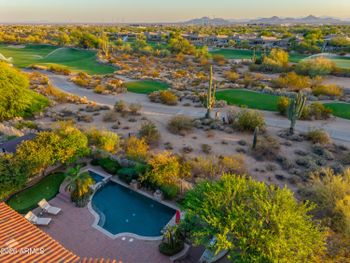
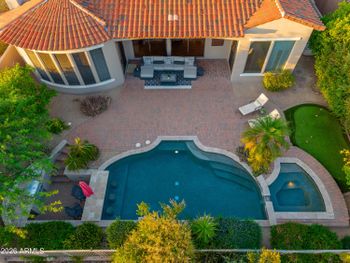
Listing details for 11320 E Autumn Sage Dr, Scottsdale, AZ 85255 : Exceptional Toll Brothers home in prestigious, 24-hour guard-gated Cimarron Hills, offering breathtaking mountain views. The 3,642-square-foot split floor plan includes six bedrooms, 4.5 baths, three garages, and a private casita. Recent upgrades include three new 16-SEER A/C systems and new sliding glass doors. The island kitchen features raised-panel cabinetry, granite countertops, stainless steel appliances, and a large pantry. Open living, dining, and family rooms showcase the views through walls of windows and include a three-sided gas fireplace and beverage center. The spacious primary suite offers a well-appointed bath and walk-in closet. Additional highlights include 12-foot ceilings, 8-foot interior doors, and solar system. The impressive backyard features a heated spa, water feature, gas fire pits, and unobstructed preserve, McDowell Mountain, city-lights, and amazing sunset views. A must-see!
View More
Listing Updated : 11-15-2026 at 1:17 AM MST
Listing Provided By :William Lall, 602-690-5255, Fathom Realty Elite
Source :
ARMLS, MLS#: 7081447
All information should be verified by the recipient and none is guaranteed as accurate by ARMLS.Click here for more information.
East on McDowell Mountain Ranch Rd, right on 105th Street, left on Queens Wreath Lane, through Guard Gate, left on 114th Street, left on Autumn Sage Dr to Property!
Borders Common Area, North/South Exposure, Hillside Lot, Borders Preserve/Public Land, Sprinklers In Rear, Sprinklers In Front, Desert Front, Synthetic Grass Back, Auto Timer H2O Front and Auto Timer H2O Back
Lot Size (Sq Ft)
10,284
Lot Size (Acres)
0.24
Interior Details
Interior Features
Walk-in Pantry, High Speed Internet, Granite Counters, Double Vanity, Eat-in Kitchen, Breakfast Bar, 9+ Flat Ceilings, No Interior Steps, Pantry, Full Bth Master Bdrm and Separate Shwr & Tub
Flooring
Carpet and Tile
Window Features
Dual Pane
Fireplace
No
Fireplace Features
Fire Pit, Two Way Fireplace, Family Room, Living Room and Gas
Heating
Forced Air and Natural Gas
Cooling
HVAC SEER Rating, Central Air, Ceiling Fan(s) and Programmable Thmstat
Exterior Details
Garage
Yes
Garage Spaces
3
Attached Garage
Yes
Parking Features
Attached Garage, Garage Door Opener, Direct Access and Attch'd Gar Cabinets
Patio & Porch Features
Private Street(s) and Private Yard
Exterior Features
Private Street(s) and Private Yard
Fencing
Back Yard, Block and Wrought Iron
View
Desert, City Lights and Mountain(s)
Water Source
Public
Sewer
Public Sewer
Community Features
Pool, Golf, Pickleball, Gated, Community Spa, Community Spa Htd, Guarded Entry, Tennis Court(s), Playground, Biking/Walking Path and Fitness Center
Additional Features
Road Surface Type
Asphalt
Taxes, HOA & Financing
Annual Property Tax
$6,229.00
HOA Fee
$224 Monthly
HOA Frequency
Monthly
HOA Fee Includes
Maintenance Grounds, Street Maint
Association Amenities
Clubhouse, Management, Pets OK (See Remarks), No Visible Truck Trailer RV Boat and Rental OK (See Remarks)
Show More
For more information on this listing contact us at 480-233-6433
Property History
DateEventPrice
11/13/2026
Price Change
$2,175,000 -1.1%
$597/sqft
Source:ARMLS #7081447
9/17/2026
Listed for sale
$2,200,000 +26.8%
$604/sqft
Source:ARMLS #7081447
4/29/2026
Sold
$1,735,000 -0.9%
$476/sqft
Source:ARMLS #7004313
4/1/2026
Pending sale
$1,750,000 0%
$481/sqft
Source:ARMLS #7004313
3/26/2026
Listed for sale
$1,750,000
$481/sqft
Source:ARMLS #7004313
Interested in 11320 E Autumn Sage Dr, Scottsdale, AZ 85255?
Location of 11320 E Autumn Sage Dr, Scottsdale, AZ 85255
Streetview of 11320 E Autumn Sage Dr, Scottsdale, AZ 85255
Mortgage Calculator
Schools Near 11320 E Autumn Sage Dr, Scottsdale, AZ 85255
For more information on this listing contact us at 480-233-6433
Homes Similar to 11320 E Autumn Sage Dr, Scottsdale, AZ 85255