Back to Search
10680 E Mescal St, Scottsdale, AZ 85259
Sold for $801,000
10680 E Mescal St, Scottsdale, AZ 85259
Sold for $801,000
10680 E Mescal St, Scottsdale, AZ 85259

10680 E Mescal St Scottsdale, AZ 85259

$801,000

CLOSED
Beds
3
Baths
2
Sqft
1,753
Acres
0.17
Year
1980
Close Date
Sep 14, 2021
Property Type
Residential
Sub Type
Single Family Residence
Per Square Foot
$457
Date Listed
Aug 18, 2021

Description of 10680 E Mescal St, Scottsdale, AZ 85259

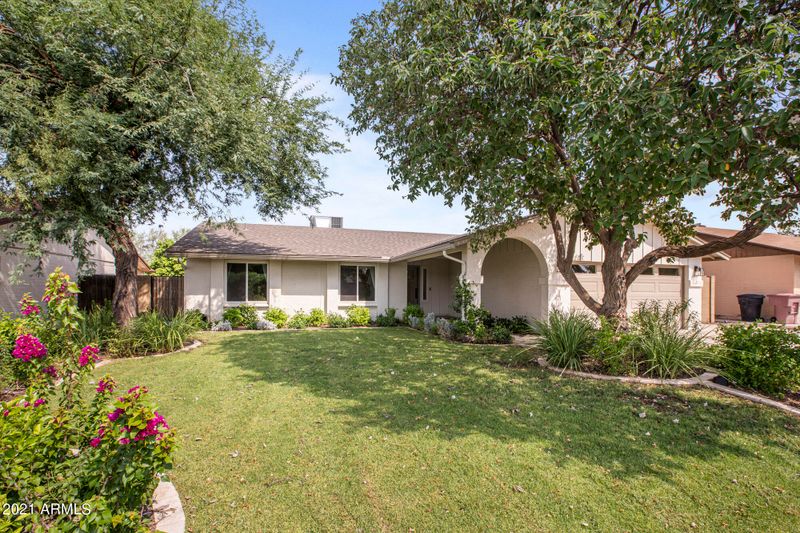
Listing details for 10680 E Mescal St, Scottsdale, AZ 85259 : 2018 complete remodel with owner suite addition increasing the size of the bedroom, closet and bath with oversized shower. Every part of this remodeled home was thoughtfully considered to make the space a joy to live in. $325,000+ has been invested into this property between the remodel, pool/spa, fire features, covered patio addition, built in grill/bar, landscaping, landscape lighting, garage air conditioning, automated sunshades, etc. Other features of the home. include a two car air conditioned and epoxied garage with storage closet containing a 2019 75 gallon water heater with circulating pump. The attic space above the garage was developed for additional storage. During the remodel, the laundry room was expanded to include not just a washer and dryer, but custom soft-close cabinetry and an additional sink. The kitchen was expanded to 3x it's original size with additional soft-close custom cabinetry and roll-outs in the pantry. The island boasts plenty of storage along with a dual zone beverage cooler/wine cooler, under-the-counter top-load microwave and a kitchen mixer pop-up stand taking your kitchenaid mixer from in use to put away in one quick move without straining or unplugging. The kitchen cabinetry also includes trash & recycle bins, under the counter lighting and electrical plugs keeping the backsplash clean of unsightly plug-ins. You will enjoy the views from the kitchen into the living space or into the beautifully manicured backyard, even from the sink complete with a touch faucet. The whole home enjoys white oak floors in all spaces but the laundry room, secondary bathroom and master bathroom which have designer tile. The secondary bathroom was expanded during the remodel to more than double it's original space which is a show-off piece of the home servicing the two secondary bedrooms with views of the lush front yard landscaping. On to the master suite which is the most relaxing space of the home. The master was increased in size in a few different ways. First, the master closet was expanded and custom closet organization was added. The master bedroom grew by about 30% leaving enough space for the master bathroom to increase in size 3x larger than the original bathroom. The master includes a water closet, double sinks, sit-down vanity and an oversized, shower with two wands and two shower heads, a bench and a large window looking out to the backyard and mountains. Privacy is not an issue as there is an automated sun screen dedicated for the master window. The covered patio also hosts three additional automated shades. You will enjoy entertaining in the backyard from the built-in grill/bar area with beverage cooler. The side yard was expanded to increase the length which is perfect for a game of bags (corn hole). You will love the play pool which was perfectly designed for relaxation. The spa is the right place to enjoy all that is happening in the backyard as well as a custom fire feature curving with the spa curvature or the two fire pots and three water falls from the pool. Behind the home you have an open wash with no neighbor behind you for 150 yards. There is a walking path as well which leads into Scottsdale Ranch via a tunnel under Shea Blvd. There are so many features of this home that has already taken up a lot of reading space. There's a lot more that could not be mentioned, so come take-in this home in person before it's too late.
Listing Updated : 09-03-2026 at 6:26 AM MST
Listing Provided By : Timothy Liechti, 480-685-2760, My Home Group Real Estate

Properties displayed may be listed or sold by various participants in the MLS

Source :

ARMLS, MLS#: 6281231

All information should be verified by the recipient and none is guaranteed as accurate by ARMLS.

Is this your home?

Claim it to unlock a private owner dashboard, track your equity, and get a free monthly value report.

Is this your home?

Claim it to unlock a private owner dashboard, track your equity, and get a free monthly value report.

Property History

DateEventPrice
9/14/2021
Sold
$801,000 +7.5%
$457/sqft
Source:ARMLS #6281231
8/18/2021
Listed for sale
$745,000 +166.1%
$425/sqft
Source:ARMLS #6281231
4/15/2015
Sold
$280,000 -12.2%
$160/sqft
Source:ARMLS #5234154
2/6/2015
Listed for sale
$319,000 +23100%
$182/sqft
Source:ARMLS #5234154
3/1/2013
Leased
$1,375 -3.5%
$1/sqft
Source:ARMLS #4875710
1/14/2013
Listed for Rent
$1,425 +2.9%
$1/sqft
Source:ARMLS #4875710
1/15/2012
Leased
$1,385 -7.4%
$1/sqft
Source:ARMLS #4658976
10/6/2011
Listed for Rent
$1,495
$1/sqft
Source:ARMLS #4658976

Location of 10680 E Mescal St, Scottsdale, AZ 85259

Streetview of 10680 E Mescal St, Scottsdale, AZ 85259

Mortgage Calculator
Listing Price
Down Payment
Interest Rate

Schools Near 10680 E Mescal St, Scottsdale, AZ 85259

Is this your home?

Claim it to unlock a private owner dashboard, track your equity, and get a free monthly value report.
Homes Similar to 10680 E Mescal St, Scottsdale, AZ 85259

Sold Homes Similar to 10680 E Mescal St, Scottsdale, AZ 85259

Related Blogs
HomeScottsdale