Description of 10351 E White Feather Ln, Scottsdale, AZ 85262
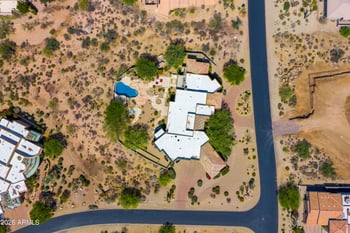
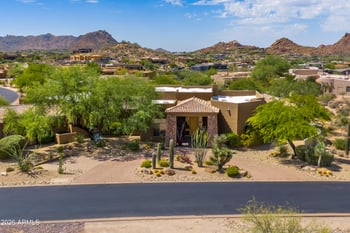
Listing details for 10351 E White Feather Ln, Scottsdale, AZ 85262 : Located in the gated community of Pinnacle Canyon at Troon North, this stunning custom Southwest-inspired estate offers an unparalleled living experience. Situated along the 17th fairway of the Monument course at Troon North Golf Club, the residence boasts breathtaking panoramic views of the golf course, Pinnacle Peak, and captivating sunsets, along with sparkling city lights. Spanning across the landscaped grounds, the property features amenities designed for luxurious living and entertaining. The property comes fully furnished, including all accessories, included in the asking price.
As soon as you step inside take note of the direct view of Pinnacle Peak. No interior steps on the main level. With four spacious bedrooms, each accompanied by en suite baths, along with an additional den/office and two powder baths, this home provides ample space and privacy for residents and guests alike. The upstairs bedroom suite is perfect for visiting guests as it offers its own kitchenette, private balcony, and privacy. The interior showcases meticulous attention to detail, with custom features throughout including slate stone floors and details, curved accents and beamed and latilla wood accents.
A gourmet kitchen, open to a cozy breakfast nook and a stylish family room, serves as the heart of the home, while a separate formal dining room with a two-way fireplace adds an element of elegance. The kitchen boasts new top-of-the-line appliances, including Viking and Wolf, while the great room features a built-in TV niche and a whole-house music system, creating an immersive entertainment experience. Custom cabinetry, granite counters, a gas cooktop, a center island with bar seating, a walk-in pantry, and beamed ceiling details are just some of the features in the chef-inspired kitchen.
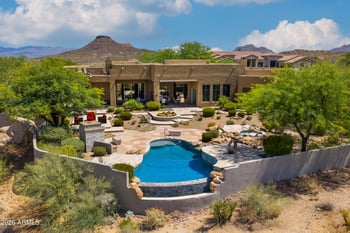
Step outside to discover a backyard oasis complete with southern exposure, a heated pool, spa, cascading waterfall, fire pit, and a built-in BBQ area, perfect for outdoor entertaining and relaxation. The landscaping has been meticulously maintained, with irrigation systems updated, and low-voltage lighting systems enhanced for ambiance. Additionally, the home has undergone extensive upgrades, from new dimmable LED lighting fixtures to fresh paint both inside and out.
The formal living room, also graced by a fireplace and a wet bar, offers a refined space for gatherings. Throughout the home, fireplaces have been refinished and equipped with remote starters, and lighting systems have been upgraded for added convenience. Additional upgrades include new water heaters, new outlets and wall switches throughout, new lighting accents and fans, and a new central vacuum system.
Listing Provided By : Laura Lucky, 480-390-5044, Russ Lyon Sotheby's International Realty
Properties displayed may be listed or sold by various participants in the MLS
Source : ARMLS, MLS#: 6686905

All information should be verified by the recipient and none is guaranteed as accurate by ARMLS.