Description of 1019 E Mountain Sage Dr, Phoenix, AZ 85048
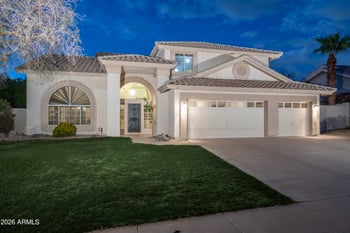
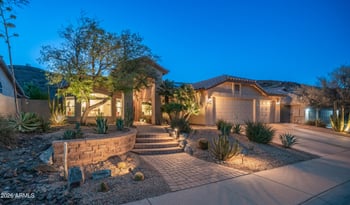
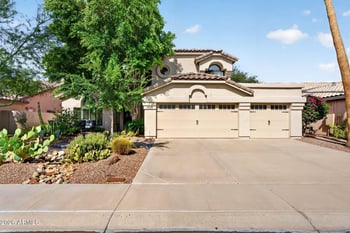
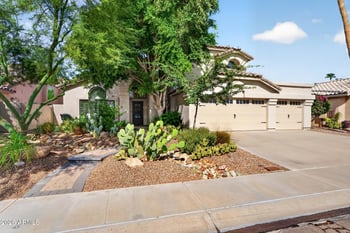
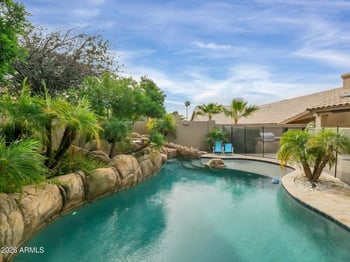
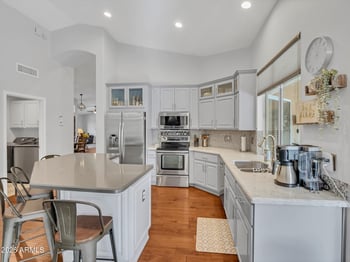
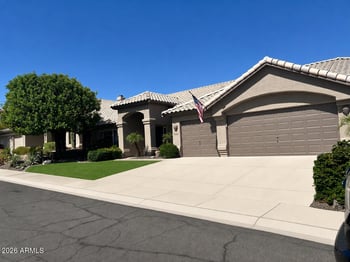
Listing details for 1019 E Mountain Sage Dr, Phoenix, AZ 85048 : Welcome to 1019 E Mountain Sage Dr in the Ahwatukee Foothills! This spacious 3,402 sq ft Camelot-built home by Hancock offers 5 bedrooms, 3 baths, and a freshly painted interior. The large kitchen features granite counters, upgraded cabinets, and Frigidaire stainless appliances. The primary suite boasts vaulted ceilings, dual walk-in closets, and a 9×32 balcony with scenic South Mountain views. Enjoy a private backyard retreat with an 18×40 paver patio, pebble-sheen pool, and tiled, heated spa. 3-car garage with built-ins and workspace. Close to parks, trails, and Kyrene schools! Welcome home to 1019 E Mountain Sage Dr, Phoenix, AZ 85048, a beautifully maintained Camelot model by Hancock Homes in the sought-after Foothills community.
Property Overview
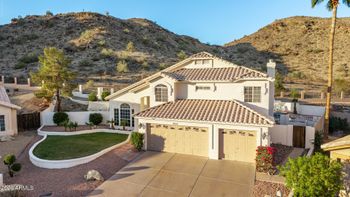
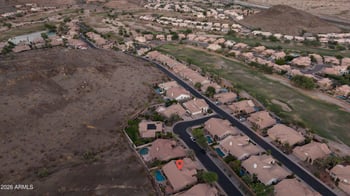
This two-story home offers 3,402 sq ft, 5 spacious bedrooms, and 3 full bathrooms on a 6,813± sq ft lot backing to a private hillside preserve.
Interior Features
Freshly painted throughout (October 2025)
Inviting formal living and dining areas with abundant natural light
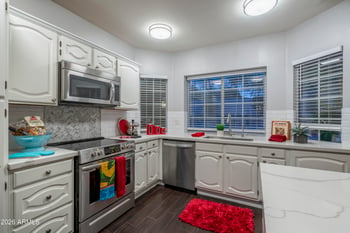
Open kitchen with granite countertops, upgraded cabinetry, island, and Frigidaire stainless-steel appliance package�refrigerator, convection oven, microwave, and dishwasher
Expansive family room with fireplace and views of the backyard
Downstairs bedroom and full bath ideal for guests or multi-generational living
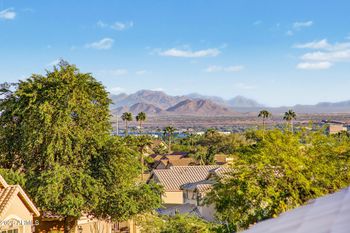
Large upstairs primary suite with vaulted ceilings, two walk-in closets, and a 9×32 ft balcony overlooking South Mountain and Telegraph Trail
Primary bath includes a soaking tub, separate shower, dual sinks, and private toilet room
Four additional bedrooms with generous closet space and ceiling fans throughout
Exterior Features
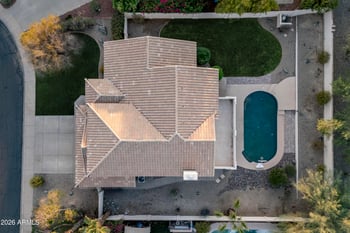
Sparkling pebble-sheen pool with tiled, heated spa
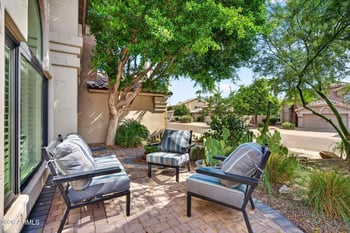
18×40 paver patio�perfect for entertaining or relaxing outdoors
Grassy backyard bordered by a natural hillside for added privacy
North/south exposure and beautiful mountain views
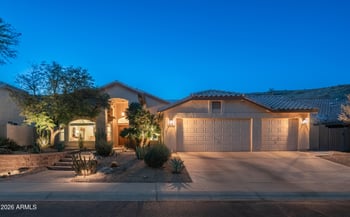
3-car garage with built-in cabinets and work area
Community & Location
Nestled in the scenic Ahwatukee Foothills, residents enjoy easy access to hiking and biking at South Mountain Park, as well as nearby shopping, dining, and freeway access (Loop 202 & I-10). Within the Kyrene School District�Kyrene de los Cerritos Elementary, Kyrene Altadena Middle, and Desert Vista High.
Additional Details
Built in 1993 by Hancock Homes - Camelot Ridge subdivision
HOA: Foothills Community Association - $210 semi-annually
Lot: 6,813± sq ft / 0.16 acres
Energy features: multi-zone HVAC, ceiling fans, tile roof
Utilities: City water/sewer, SRP electric
Summary
A classic Camelot-built home with timeless design, mountain views, and a move-in-ready interior. Ideal for families seeking comfort, space, and an unbeatable Foothills location. Priced to encourage a quick sale!
Listing Provided By : John L. Payne, 480-422-6800, United CountryReal Estate-Arizona Property & Auction
Properties displayed may be listed or sold by various participants in the MLS
Source : ARMLS, MLS#: 6931034

All information should be verified by the recipient and none is guaranteed as accurate by ARMLS.