Description of 9412 S 41st Dr, Laveen, AZ 85339
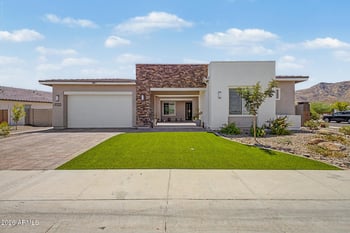
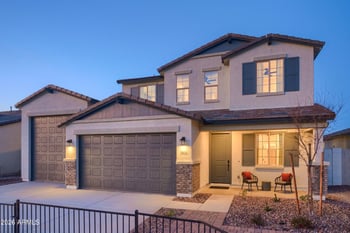
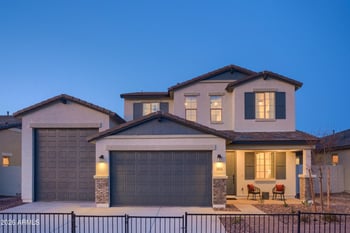
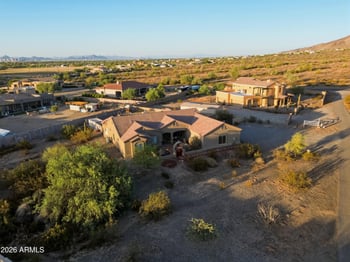
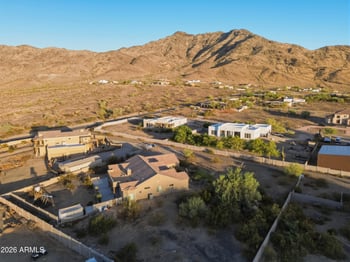
Listing details for 9412 S 41st Dr, Laveen, AZ 85339 : Welcome to luxury living at its finest! This spectacular Next Gen® home offers over 3,000 square feet of thoughtfully designed living space where high-end finishes, exceptional craftsmanship, and modern functionality come together seamlessly.
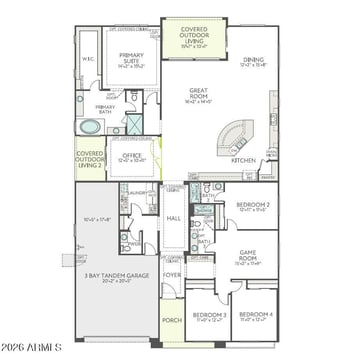
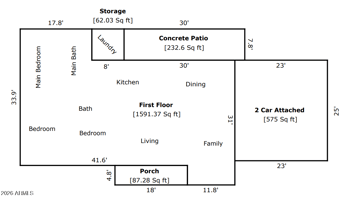
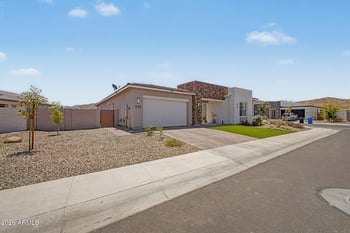
Every detail has been carefully curated with premium upgrades throughout. The private attached Next Gen suite is perfect for multigenerational living, extended guests, or a private executive office, featuring its own entrance, living room, kitchenette, bedroom, full bathroom, laundry, and garage.
The main home boasts a bright, open-concept floor plan centered around a stunning chef's kitchen complete with designer finishes, abundant cabinetry, and an oversized island that flows effortlessly into the spacious great room- ideal for entertaining family and friends. The luxurious primary suite provides the perfect retreat, while the additional bedrooms and flexible bonus space offer endless possibilities for work, play, or relaxation.
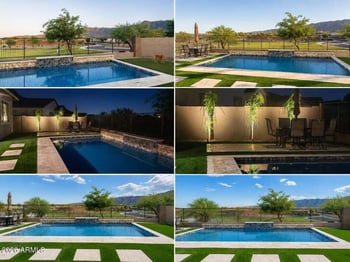
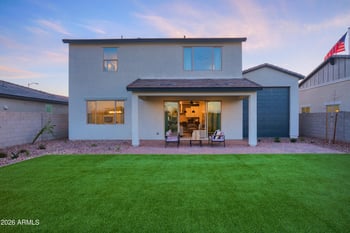
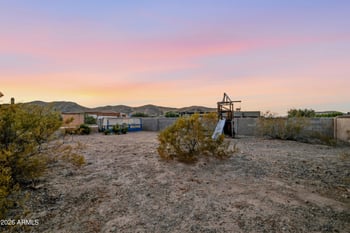
Step outside and experience your own private resort. The professionally designed backyard is built for Arizona living, featuring an extended covered patio, custom gas fire pit, private putting green, built-in surround sound system, and outdoor TV so you'll never miss the big game. Whether you're hosting unforgettable gatherings or enjoying a quiet evening under the stars, this backyard delivers the ultimate outdoor lifestyle.
Additional features include a spacious 3-car garage and a prime location in one of Laveen's most sought-after communities with convenient access to Loop 202, downtown Phoenix, premier shopping, dining, and outdoor recreation.
For those seeking a truly turnkey experience, all furnishings are negotiable, offering a rare opportunity to purchase this incredible home fully furnished.
Luxury. Comfort. Versatility. This isn't just a home--it's a lifestyle. Meticulously maintained, beautifully upgraded, and completely move-in ready.
Listing Provided By : Leo Daigle, 619-251-8290, Real Broker
Properties displayed may be listed or sold by various participants in the MLS
Source : ARMLS, MLS#: 7062923

All information should be verified by the recipient and none is guaranteed as accurate by ARMLS.