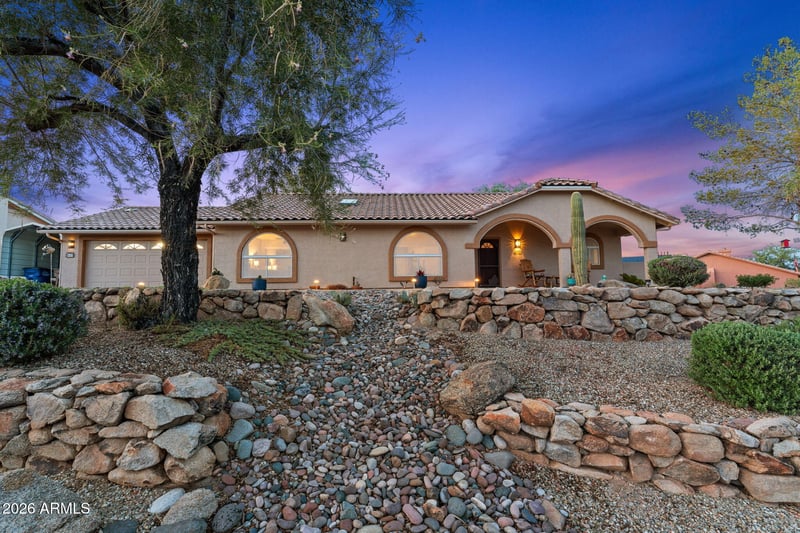
Description of 920 W Santa Fe Dr, Wickenburg, AZ 85390
Listing details for 920 W Santa Fe Dr, Wickenburg, AZ 85390 : Enjoy breathtaking sunset and southwest views from this beautifully appointed Santa Barbara-style home in the highly sought-after Mariposa Heights community. Thoughtful craftsmanship and timeless charm are evident throughout, with the interior freshly painted in 2023. The gourmet kitchen features custom cabinetry, a Thermador cooktop, double built-in ovens, granite countertops, and a spacious island. Southwest views can be enjoyed right from the kitchen sink, while a large walk-in pantry provides abundant storage. Glass-front upper cabinets with built-in lighting add both style and function. The desirable split-bedroom floor plan offers a spacious primary suite with an en-suite bath featuring a separate tub and shower, along with a generous walk-in closet. Both bathrooms were beautifully updated in 2024 with stylish tile and updated fixtures. New carpet was also installed in 2024. Curb appeal is exceptional, with mature, low-maintenance landscaping, a beautiful paver driveway, updated outdoor lighting with timers, and charming window and patio arches. Additional features include an owned water softener, a roof replaced in 2024, Water Heater replaced in 2024 and an A/C system replaced in 2017. Step outside to the extensive patio and beautifully landscaped backyard, where you can relax, soak in the hot tub, and take in the stunning southwest views and spectacular sunsets. This exceptional home blends comfort, quality, and Southwest-inspired style in a truly desirable setting.
View More
Listing Updated : 10-24-2026 at 12:03 AM MST
Listing Provided By : Sammie Hone, 928-231-7657, My Home Group Real Estate
Source :
ARMLS, MLS#: 7069953
All information should be verified by the recipient and none is guaranteed as accurate by ARMLS.
North/South Exposure, Sprinklers In Rear, Sprinklers In Front, Desert Back, Desert Front, Auto Timer H2O Front and Auto Timer H2O Back
Lot Size (Sq Ft)
12,305
Lot Size (Acres)
0.28
Interior Details
Interior Features
Walk-in Pantry, High Speed Internet, Granite Counters, Double Vanity, Breakfast Bar, No Interior Steps, Vaulted Ceiling(s), Kitchen Island, Full Bth Master Bdrm and Separate Shwr & Tub
Flooring
Carpet and Tile
Window Features
Screens, Skylight(s), Dual Pane, Vinyl Frame and Wood Frames
Fireplace
No
Heating
Electric
Cooling
Central Air and Ceiling Fan(s)
Exterior Details
Garage
Yes
Garage Spaces
2
Attached Garage
Yes
Carport
Yes
Carport Spaces
1
Parking Features
Attached Garage, Detached Carport, Garage Door Opener and Direct Access
Patio & Porch Features
Storage
Exterior Features
Storage
Fencing
Block
View
Panoramic and Mountain(s)
Water Source
Public
Sewer
Public Sewer
Additional Features
Road Surface Type
Asphalt
Taxes, HOA & Financing
Annual Property Tax
$1,340.00
HOA Fee Includes
No Fees
Association Amenities
None
Show More
For more information on this listing contact us at 480-233-6433
Property History
DateEventPrice
9/3/2026
Price Change
$530,000 -0.1%
$283/sqft
Source:ARMLS #7069953
9/3/2026
Price Change
$530,500 -3.2%
$283/sqft
Source:ARMLS #7069953
8/21/2026
Listed for sale
$548,000 +19.4%
$293/sqft
Source:ARMLS #7069953
4/11/2024
Sold
$459,000 -10.9%
$245/sqft
Source:ARMLS #6601305
9/5/2023
Listed for sale
$515,000
$275/sqft
Source:ARMLS #6601305
Interested in 920 W Santa Fe Dr, Wickenburg, AZ 85390?
Location of 920 W Santa Fe Dr, Wickenburg, AZ 85390
Streetview of 920 W Santa Fe Dr, Wickenburg, AZ 85390
Mortgage Calculator
Schools Near 920 W Santa Fe Dr, Wickenburg, AZ 85390
For more information on this listing contact us at 480-233-6433
Homes Similar to 920 W Santa Fe Dr, Wickenburg, AZ 85390