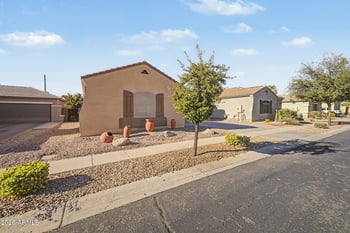
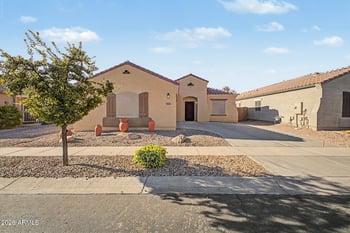
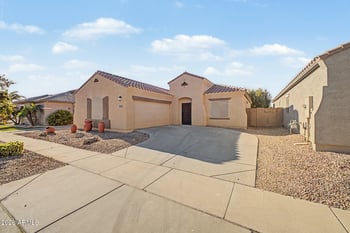
Description of 897 E Cedar Dr, Chandler, AZ 85249
Listing details for 897 E Cedar Dr, Chandler, AZ 85249 : Your dreams will come true when you cross the threshold of this Beautiful TURNKEY Chandler Basement Hm! Great rm Split fl plan w/5bedrms, 3.5bths + Den/Formal Dining & living rm! Exquisitely upgraded! Newly Polished Travertine, Plantation Shutters, Gas Fireplace, Surround Sound, Coffered High Ceilings, Mstr bedrm Walk-in Closet, Separate Exit, Spa like Bath w/Sep Walk-in Shower & Double Sinks. Amazing Gourmet Chef Kitchen features Stainless Steel appliances, Gas cooktop, Upgraded Cabinets, Pantry, Lg Island w/breakfast bar & Microwave/Wall Oven! Entertain family and friends in the stunning backyard where they can splash in the Pool & Spa, w/Gas BBQ, Putting green, Lg Covered Patio, Gas fireplace, RV Gate w/extra slab. Take your first step to happiness and call today! Read Add'l Remarks You will not be disappointed with all the amenities and extra added upgrades this home has to offer! No wasted space in this beautiful great room floor plan with a split master bedroom, along with 4 other bedrooms and 3 and half bathrooms plus a den or formal dining room and another living room in the basement. Home was built to meet Energy Star Program by builder, upgraded 4 ¼" baseboards, 8 Ft interior doors, high ceilings throughout, Travertine floors, plantation shutters, security system and upgraded high tech home options. You enter through a beautiful large Oak Custom sculptured stained glass paneled door with matching sculptured stained glass window above into a foyer with a decorative niche. The Large Great Room has 2 half 8' high 18" base columns at entry, a 13'high coffered ceiling, surround sound, Travertine tiled gas fireplace with eyeball lighting to showcase, and two floor outlets. The Den or Formal Dining room is located right off the great room. The amazing gourmet chef kitchen has upgraded raised panel cabinets with two glass door cabinets to showcase, stainless steel appliances with a 36" gas cooktop and large stainless steel chimney hood, stainless steel under mount sink with RO and built in microwave wall oven combo with convection, dishwasher and trash compactor! Beautiful double beveled counter tops with full backsplash, island with raised breakfast bar and a walk-in pantry. The eat in kitchen dining area fits a table to sit 8 with a bay window and sliding glass door to back yard. The Master bedroom has another bay window, separate exit to backyard, walk-in closet with lots of room for storage and organization and a 2nd smaller walk-in closet, separate shower and tub with a beautiful walk-in travertine snail shower with glass block, double sinks and not to mention the separate toilet closet! The laundry room has built in cabinets and a built in ironing board. The 3rd bedroom also has another bay window and shares a Jack and Jill bathroom with the 2nd bedroom. There is a half bathroom for guests on the main floor as well. The large basement offers another living area that features recessed lighting and surround sound with 2 additional bedrooms and full bathroom, along with 2 additional storage closets. The backyard features a beautiful HEATED Pebble Tec salt water pool and 18" raised spa with a waterfall feature, 2 volleyball sleeves and landscape boulders. Large full length covered patio outfitted with fans and an outside speaker system, putting green, stainless steel gas BBQ with electrical outlets, additional sitting areas, one by spa and another below with a gas fireplace to sit around. Landscape in front and backyards with water drip systems. All this in a beautiful neighborhood and a Park right in front of the home that also has easy access to a golf course and the beautiful Paseo Trail! There is not much this home does not have to offer and best of all it is ready to move into. Must see to appreciate all this home has to offer! ***Upgraded High tech light switches, camera security system, TV's and TV wall mounts and Garage ceiling storage hanging units, Round Portable fire pit Do NOT Convey.
All information should be verified by the recipient and none is guaranteed as accurate by ARMLS.