Description of 8302 S Jentilly Ln, Tempe, AZ 85284
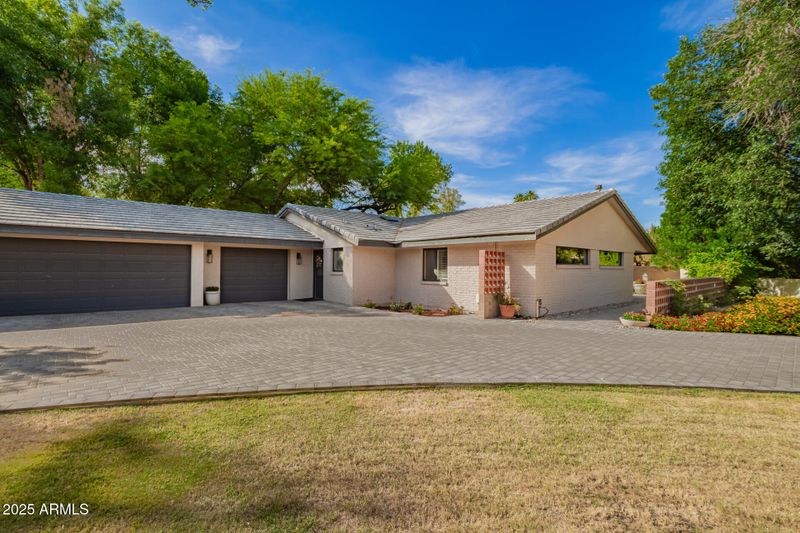
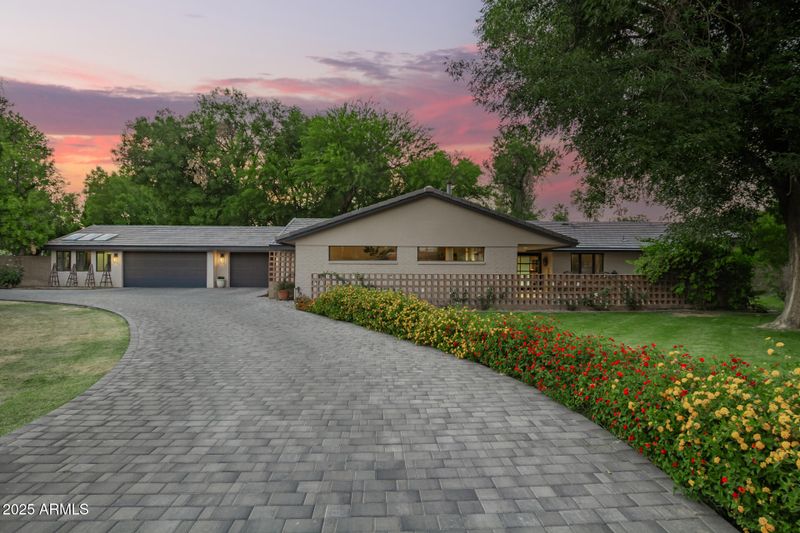
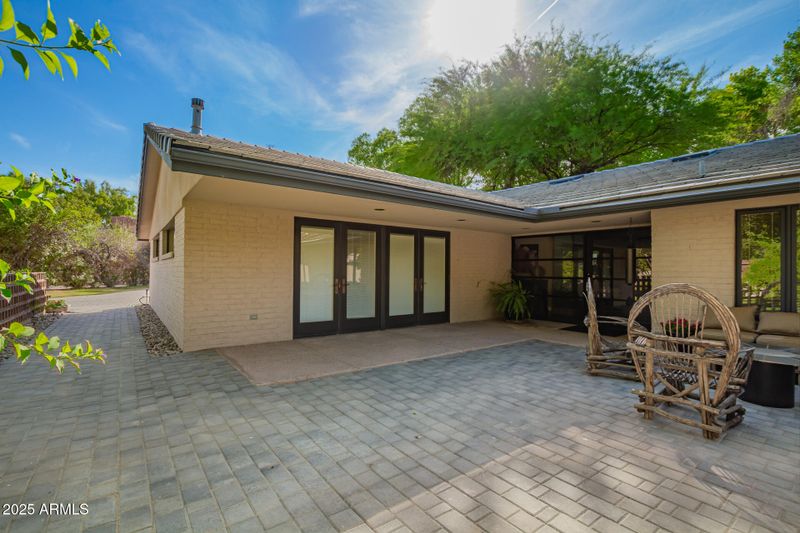
Listing details for 8302 S Jentilly Ln, Tempe, AZ 85284 : Nestled in the exclusive South Tempe neighborhood of Buena Vista Ranchos, this home is the height of familial warmth, timeless charm and the owners have taken meticulous care of it. The property is set on over an acre which has an abundance of mature trees giving shade over the various entertainment areas on the lot. The lush resort style yard offers a beautiful heated Salt Water pool with gazebo, a build in barbeque grill, wonderful fire pit area to relax and wind down after a long day. The ground floor of the home comprises of a large gourmet kitchen with walk in pantry, a breakfast dining nook, sitting room, living room, formal dining and home office. The primary bedroom suite along with two other bedrooms, one which is ensuite and has access to a private patio and there is also an additional bathroom on this level. The Basement has a large recreational room where a home entertainment system has been installed which includes a projector and surround sound, which conveys with the sale. On this level there is also a charming wine cellar, an ensuite bedroom, a utility room and a home gym area. The property has easy access to major freeways, Sky Harbor, shopping and restaurants. There are also wonderful hiking opportunities close by at South Mountain. This wonderful home sits at the end of a quiet cul-de-sac and is an impressive unique property.
View More
Listing Updated : 11-03-2026 at 2:27 AM MST
Listing Provided By :Gillian Kirkpatrick, 480-907-4933, Coldwell Banker Realty
Properties displayed may be listed or sold by various participants in the MLS
Source :
ARMLS, MLS#: 6870840
All information should be verified by the recipient and none is guaranteed as accurate by ARMLS.Click here for more information.
Wood Frame, Painted, Brick and Ducts Professionally Air-Sealed
Roof
Other and Concrete
New Construction
No
Price per Sq Ft
$336
Builder Name
Unknown
Lot Features
East/West Exposure, Cul-De-Sac, Grass Front, Grass Back, Irrigation Front and Irrigation Back
Lot Size (Sq Ft)
47,511
Lot Size (Acres)
1.09
Interior Details
Interior Features
Walk-in Pantry, High Speed Internet, Granite Counters, Double Vanity, Master Downstairs, Breakfast Bar, Vaulted Ceiling(s), Kitchen Island, Pantry, Full Bth Master Bdrm and Separate Shwr & Tub
Flooring
Stone, Wood and Concrete
Window Features
Skylight(s) and Dual Pane
Fireplace
No
Fireplace Features
Fire Pit and Living Room
Heating
ENERGY STAR Qualified Equipment, Electric and Propane
Cooling
Central Air, Ceiling Fan(s) and Programmable Thmstat
Exterior Details
Garage
Yes
Garage Spaces
3
Parking Features
Garage Door Opener, Extended Length Garage and Attch'd Gar Cabinets
Patio & Porch Features
Other, Private Yard and Built-in Barbecue
Exterior Features
Other, Private Yard and Built-in Barbecue
Other Structures
Gazebo
Fencing
Block
Water Source
Public
Sewer
Septic in & Cnctd and Septic Tank
Community Features
Pool, Pickleball, Near Bus Stop, Horse Facility, Tennis Court(s), Playground and Biking/Walking Path
Additional Features
Utilities
Propane
Accessibility Features
Bath Roll-In Shower
Taxes, HOA & Financing
Annual Property Tax
$7,942.00
HOA Fee
$245 Quarterly
HOA Frequency
Quarterly
HOA Fee Includes
Maintenance Grounds
Association Amenities
Management
Show More
What's this home worth?
National portals guess with an algorithm. We price it from actual closed sales on your street.
Your home value estimate
$1.44M – $1.94M
Exact number$2,845,000
Want an exact number? Use an Agent, not an algorithm.
Is this your home?
Claim it to unlock a private owner dashboard, track your equity, and get a free monthly value report.
What's this home worth?
National portals guess with an algorithm. We price it from actual closed sales on your street.
Your home value estimate
$1.44M – $1.94M
Exact number$2,845,000
Want an exact number? Use an Agent, not an algorithm.
Is this your home?
Claim it to unlock a private owner dashboard, track your equity, and get a free monthly value report.
Property History
DateEventPrice
7/29/2025
Sold
$1,650,000 -2.9%
$336/sqft
Source:ARMLS #6870840
5/23/2025
Listed for sale
$1,700,000
$346/sqft
Source:ARMLS #6870840
Location of 8302 S Jentilly Ln, Tempe, AZ 85284
Streetview of 8302 S Jentilly Ln, Tempe, AZ 85284
Mortgage Calculator
Schools Near 8302 S Jentilly Ln, Tempe, AZ 85284
What's this home worth?
National portals guess with an algorithm. We price it from actual closed sales on your street.
Your home value estimate
$1.44M – $1.94M
Exact number$2,845,000
Want an exact number? Use an Agent, not an algorithm.
Is this your home?
Claim it to unlock a private owner dashboard, track your equity, and get a free monthly value report.
Homes Similar to 8302 S Jentilly Ln, Tempe, AZ 85284