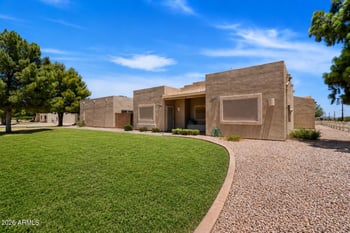
Description of 793 W Hereford Dr, San Tan Valley, AZ 85143
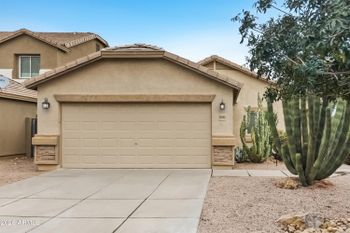
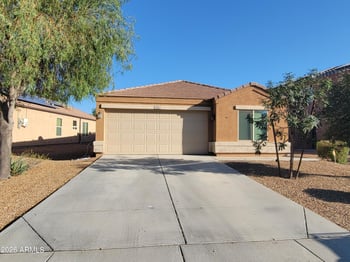
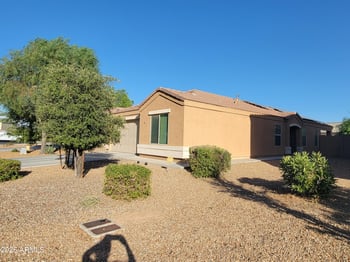
Listing details for 793 W Hereford Dr, San Tan Valley, AZ 85143 : Check out this beautiful 1866sqft, 3 Bedroom plus Den and 2 Full Bathroom Single Story Home, in Circle Cross Ranch located in the Park View Subdivision. This home boasts a 3 Car Garage and RV Gate on a Large Corner Lot and is just steps away from the community green belt and the large Circle Cross Ranch Park.
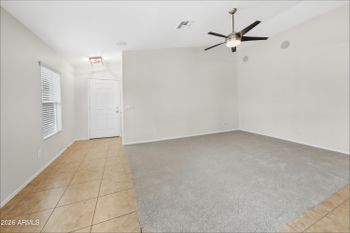
Interior: Master suite with room for King Bed set, Dressers, End Tables and Master Bathroom with Raised Dual marble top sinks and large framed mirror and separate Toilet Room. Has a Walk-in closet with enough room for plenty of cloths and storage. Bathroom has large soaking tub with separate oversized shower all accented with tile surrounds and crown molding throughout the Master area. Kitchen has plenty of Cherry Cabinets with Slab Granite countertops and under mount sink...... Island with room for 3 stools, double door Fridge with ice maker, Microwave mounted above electric Oven and glass top Stove, Garbage disposal and Dishwasher, and Large Pantry. All well lit with LED can Lighting and Pendant Light above Sink. House has an open floor plan with the Kitchen leading into the large eat-in Dining area then into the Living Area and Grand front entrance with coat closet. Flooring throughout is 20" Porcelain tile installed on diagonal with carpet in the bedrooms. Hallway leads to large second bathroom with oversized Marble countertop and Tub-Shower combo, Laundry room with shelving and storage area, Hall closet, and 2 Bedrooms. Both bedrooms are good sized with one room having a walk-in closet. Den has plenty of room for a grand office. House has matching ceiling fans throughout with oversized decorative fan in the living room area all wired with dual wall light switches. Front Entrance and Patio Exit both have 8' doors and Metal security doors.
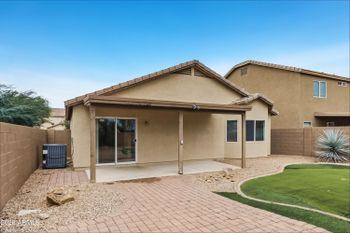
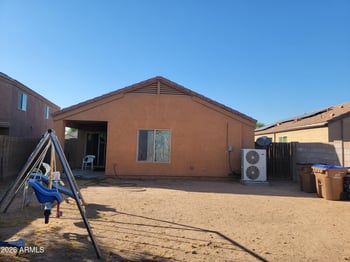
Exterior: There is 15'x35' of rocked entrance to the 10' wide RV Gate that has 27' of space behind the Gate to the additional block wall. Professional and Mature Landscape Front and Back Yard with Large Trees, Palms, Fruit Trees and grass throughout. All Landscaping is kept watered by an automatic irrigation system installed on a PVC system instead of Poly for years of worry free watering. The backyard has plenty of 110v installed throughout for convenience and use whenever needed. Backyard is set up for entertaining with plenty of colored cement and pavers in all the right places for larger events and wired for cable TV and power on the Patio. There's a large covered patio with more than doubled in size additional pergolas for plenty of shade while entertaining. Also the entire patio is kept cool with a mister system and lit with an entire yard LED landscape lighting system. To accent the area there's a built in BBQ with Bar, Water feature, Knee wall built for seating around the wood fire pit. This house didn't leave out the average gardener either, with a large raised garden area that has grown everything from cucumbers to habaneros.
Garage: 3 Car Garage with 3 car slab has Plenty of Cabinet and Ceiling Rack Storage along with a Lower and Upper Cabinet set up with work bench for the above average in home handy man. 10'x20' Cement slab with shed and work space located behind 3rd car garage stall with additional block wall to keep from being visible from the rest of the back yard. Slop sink and Hard Water Softener also located in Garage.
Listing Provided By : Kevin A Petersen, 480-586-0946, Petersen Properties & Management, Inc.
Properties displayed may be listed or sold by various participants in the MLS
Source : ARMLS, MLS#: 5664522

All information should be verified by the recipient and none is guaranteed as accurate by ARMLS.