Description of 7000 W Firebird Dr, Glendale, AZ 85308
Listing details for 7000 W Firebird Dr, Glendale, AZ 85308 : ***PRICE IMPROVEMENT COMPLETE REMODEL!!! Gorgeous remodeled 5-bedroom, 3.5-bath basement home with 4-car garage in Sierra Verde Estates. Features new roof (2025), fresh interior/exterior paint, updated lighting, plumbing, electrical fixtures, and new flooring. Soaring ceilings highlight the open layout and chef's kitchen with quartz countertops, stainless steel appliances, and premium dovetail cabinetry. Luxurious primary suite with a bonus room, spa tub with mosaic accents, tiled shower, and custom walk-in closet. Main living level offers two additional bedrooms, full bath, powder room, and updated laundry. Lower level features two bedrooms, full bath, and expansive media room. Backyard retreat: pool, covered patio, synthetic grass. Welcome to Sierra Verde Estates, where modern design meets timeless comfort. This stunning 5-bedroom, 3.5-bathroom basement home with a 4-car garage has been completely remodeled with no detail overlooked nor expense spared. A brand-new roof (2025), fresh interior and exterior paint, updated lighting, plumbing, and electrical fixtures and new flooring throughout set the stage for a bright, inviting open concept home with soaring ceilings.
The chef's kitchen is the centerpiece, showcasing premium dovetail cabinetry, custom quartz countertops, new stainless steel appliances, and a large island that opens to the dining and family room. An additional formal living and dining room add to the home's exceptional flow and flexibility.
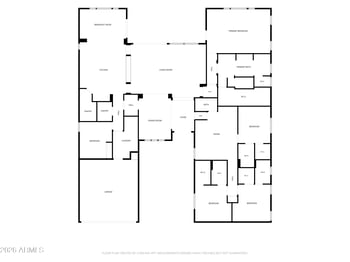
The primary suite is a true retreat offering a unique attached bonus room, soaking tub, large shower with mosaic tile accents, lighted mirrors, double vanities and custom walk-in closet. Two additional bedrooms and a full bathroom plus a powder bath are located on the main floor, while the finished basement provides two more bedrooms, a full bath, and a spacious media/bonus room ideal for keeping the kids entertained.
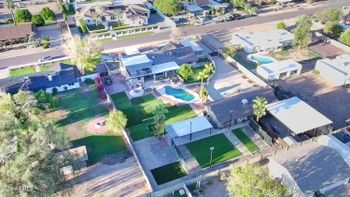
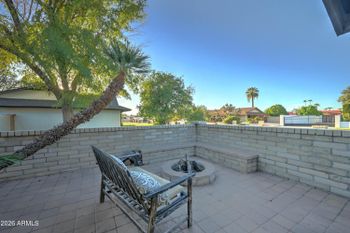
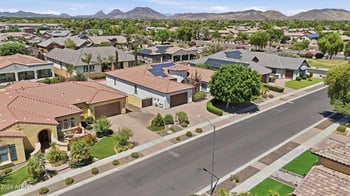
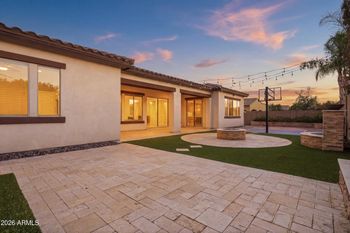
The backyard is equally impressive with a sparkling pool, covered patio, synthetic grass and low maintenance landscape. Additional highlights include a new gas water heater (2024), mini-split AC in the primary bonus room/addition, serviced HVAC systems, partial electrical upgrades, two new LiftMaster garage door openers, a 220V/30A outlet and work sink in the garage, and designer finishes throughout. Space to park behind a double gate. Nestled among community lakes, walking paths, and parks, this home is also just minutes from the 101 freeway, dining, shopping, hospitals, and Midwestern University.
All information should be verified by the recipient and none is guaranteed as accurate by ARMLS.