Description of 6850 W Villa Lindo Dr, Peoria, AZ 85383
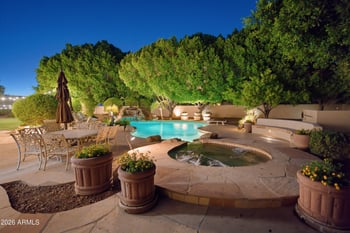
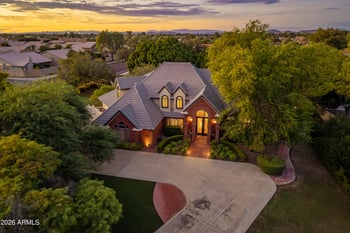
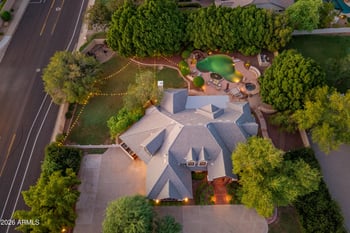
Listing details for 6850 W Villa Lindo Dr, Peoria, AZ 85383 : Come fall in love with this private gated estate located on acreage with spacious Casita, 6 car garage (including a drive-through garage & separate RV garage) that has just graced the market! This one-of-a-kind property is nestled on a quiet non-through-way street w/ no HOA, irrigation & horse privileges, North & South exposure & mountain views in every direction. As you pull up through the gates along the paver-lined driveway to this Tuscan-style abode, you can immediately envision your life unfolding here. The custom arched iron front door invites you into a stately foyer lined with real hard wood floors. The floor-plan is so well designed with elegant formal living & dining rooms adorned with Cantera pillars overlooking dramatic great-room with soaring wood-beam-lined ceilings, windows Anderson sliding door & gas fireplace to cozy up to! The magnificent kitchen overlooks this beautiful setting & boasts sophisticated slate floors, large granite island w/ ample seating, under-mount sink, goose-neck faucet, water filter, raised panel maple cabinetry, newer Bosch appliances, stainless refrigerator, gas range with decorative hood, glass cabinets, walk-in pantry with extra deep shelving, wine rack & a breakfast area to dine at too! How wonderful to have a split floor-plan with a master retreat fit for royalty! The tremendous master ensuite not only possesses more beautiful archways & hardwood flooring, wood beams & recessed lighting, but also 2 exterior exits (one exit to its' own private patio!) The master bath is so picturesque with a breathtaking oversize jetted-tub that sits in front of large glass shower window with double glass doors, slated-tile-surround, double shower heads, multiple water jets & a custom tiled bench to relax on! To each side of this spa-like setting is separate vanities & under-mount sinks, make-up nook, shelving, glass block windows & two sizable walk-in closets. And the separate den/office & a lavish powder bath located next to the master ensuite all just makes sense! The eastern quarters of this home not only have an enormous laundry room with granite counters, sink & bountiful cabinets, but also 4 more bedrooms with oversize solid wood doors, oil-rubbed bronze hardware, hard surface flooring, walk-in closets, Jack-and-Jill bathroom & another full bathroom, ALL with the same aesthetically beautiful finishes of maple cabinetry, granite counters & travertine-tiled showers! The detached Casita/guest quarters are another entire residence of its own on this unique property. Measuring in at 1,145 square feet the Casita not only has the potential for a full kitchen that matches the exquisite main kitchen's finishes, master ensuite with travertine-tile-surround shower, private commode, maple vanity with dual sinks, sun-lit family room, another guest bedroom & full bath, hardwood flooring through-out, its own laundry room, but is also attached to the other set of garages including a RV garage with a 14 foot door too! The backyard is a tropical paradise with multiple paver-lined patios & walkways, wrap-around BBQ island all overlooking lush vegetation, grassy area & a sparkling diving pool! Entertaining here is just so fun with both the real wood-burning fire pit patio & the private above ground jacuzzi area. The pool area is the main focal point of this back-yard desert oasis & has a resort-style Baja step entrance, water features, elevated sun-bathing platform & an abundance of cool-decking. Other interior features not to be missed: Hard surfaces through-out, custom arches & niches through-out, designer two-tone paint through, coffered ceiling in dining room, free-standing gas fireplace in living room, recessed lighting through-out, interior sprinklers, pre-wired for surround sound, & most importantly tons of storage! Other exterior features not to be missed: Additional 1/4 Acre parcel of backyard area is a blank palate with endless opportunities, Lush Citrus Wall that adds separation & privacy to back part of lot, Decorative metal exterior gates (including RV gate), variety of different citrus trees, new exterior light fixtures, water softener, private well & irrigation privileges, front yard double electronic gates with key pad, 220v circuit hookup in main garage, exterior repainted in 2021, gorgeously maintained Saltillo tile roof, 2 new hot water heaters, epoxy garage flooring & multiple garage closets for storage. All this is located just minutes from wonderful schools & churches, hiking & biking trails, golf courses, restaurants, shopping, the 101 freeway & scenic mountainous terrain...Welcome home!
All information should be verified by the recipient and none is guaranteed as accurate by ARMLS.