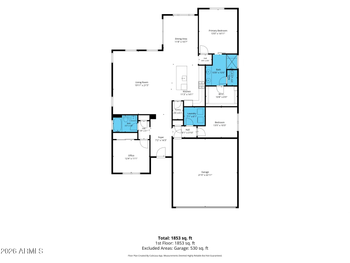
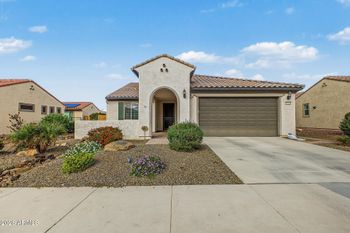
Listing details for 5618 N 205th Dr, Buckeye, AZ 85396 : Enjoy the freedom of low-maintenance living in Mira Vista at Victory! Anticipated completion in March 2027, this thoughtfully designed home features 10' ceilings, crisp white cabinetry, wood plank tile floors and a spacious 22' backyard with a gas stub, perfect for creating your ideal outdoor retreat. Beyond your front door, discover an active adult lifestyle with resort-style pools, fitness facilities, pickleball, tennis, and the vibrant Victory Club. Even better, your HOA includes front yard water and landscape maintenance, giving you more time to enjoy the amenities, connect with neighbors, and embrace the Arizona lifestyle. Discover the perfect blend of comfort, recreation, and easy living!
View More
Listing Updated : 11-18-2026 at 3:00 PM MST
Listing Provided By :Kelly McDowell, 602-326-4222, Risewell Homes
Source :
ARMLS, MLS#: 7101099
All information should be verified by the recipient and none is guaranteed as accurate by ARMLS.Click here for more information.
From I-10 exit Verrado Way (North) Follow to Indian School and take a right (East) At first light take left onto Sunrise. Follow past stop sign, second left on Rattler Road. Model homes on left from the 303-take Camelback west to Jack Rabbit (195th Ave) take right & left on Montebello, left on Sunrise. Right on Rattler Rd. Model homes located at 5651 N 205th Drive, Buckeye, AZ 85396
East/West Exposure, Sprinklers In Front, Desert Front and Dirt Back
Lot Size (Sq Ft)
3,939
Lot Size (Acres)
0.09
Interior Details
Interior Features
Non-laminate Counter, Quartz Countertops, 9+ Flat Ceilings, No Interior Steps, Kitchen Island, Pantry and 3/4 Bath Master Bdrm
Flooring
Carpet and Tile
Window Features
Screens, Low-Emissivity Windows, Dual Pane, ENERGY STAR Qualified Windows and Vinyl Frame
Fireplace
No
Heating
Forced Air, ENERGY STAR Qualified Equipment and Natural Gas
Cooling
Central Air, ENERGY STAR Qualified Equipment and Programmable Thmstat
Exterior Details
Garage
Yes
Garage Spaces
2
Attached Garage
Yes
Parking Features
Attached Garage, Garage Door Opener, Extended Length Garage and Over Height Garage
Fencing
Perimeter, Back Yard and Block
Water Source
Pvt Water Company
Sewer
Public Sewer
Community Features
Pool, Racquetball, Golf, Pickleball, Community Spa, Community Spa Htd, Community Media Room, Tennis Court(s), Biking/Walking Path and Fitness Center
Additional Features
Accessibility Features
Accessible Door 32in+ Wide, Remote Devices, Pool Ramp Entry, Pool Power Lift, Lever Handles, Hard/Low Nap Floors, Exterior Curb Cuts, Bath Lever Faucets and Accessible Hallway(s)
Road Surface Type
Paved,Asphalt
Taxes, HOA & Financing
Annual Property Tax
$79.00
HOA Fee
$146 Monthly
HOA Frequency
Monthly
HOA Fee Includes
Maintenance Grounds, Front Yard Maint
Association Amenities
Clubhouse, Management, Pets OK (See Remarks), VA Approved Project and FHA Approved Projct
Show More
For more information on this listing contact us at 480-233-6433
Property History
DateEventPrice
11/18/2026
Price Change
$404,990 -1.2%
$306/sqft
Source:ARMLS #7101099
10/31/2026
Listed for sale
$409,990
$310/sqft
Source:ARMLS #7101099
Interested in 5618 N 205th Dr, Buckeye, AZ 85396?
Location of 5618 N 205th Dr, Buckeye, AZ 85396
Streetview of 5618 N 205th Dr, Buckeye, AZ 85396
Mortgage Calculator
Schools Near 5618 N 205th Dr, Buckeye, AZ 85396
For more information on this listing contact us at 480-233-6433
Homes Similar to 5618 N 205th Dr, Buckeye, AZ 85396