
Back to Search
5581 S Big Horn Pl, Chandler, AZ 85249
Sold for $648,000
5581 S Big Horn Pl, Chandler, AZ 85249
Sold for $648,000
5581 S Big Horn Pl, Chandler, AZ 85249

5581 S Big Horn Pl Chandler, AZ 85249

$648,000

CLOSED
Beds
5
Baths
4
Sqft
2,926
Acres
0.23
Year
2005
Close Date
Nov 3, 2022
Property Type
Residential
Sub Type
Single Family Residence
Per Square Foot
$221
Date Listed
Jul 13, 2022

Description of 5581 S Big Horn Pl, Chandler, AZ 85249

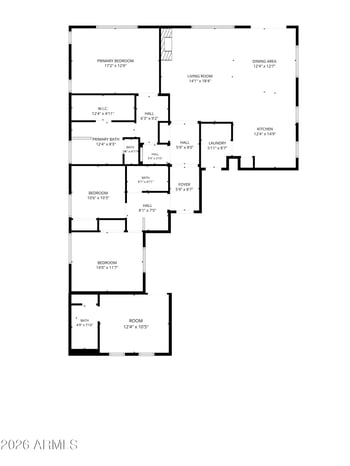
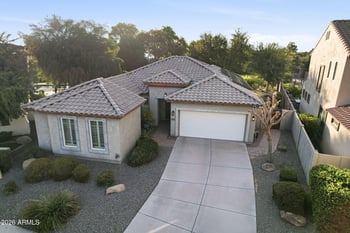
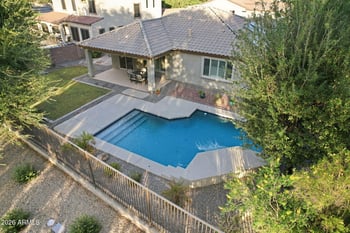
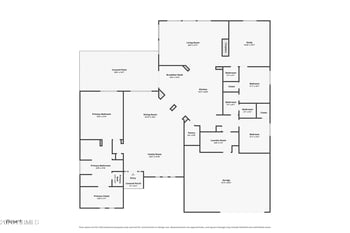
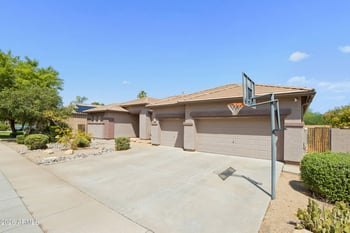
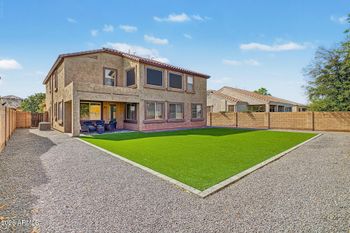
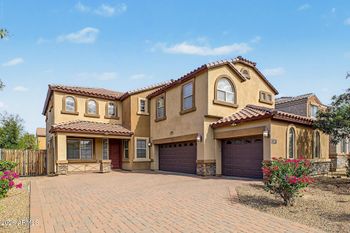
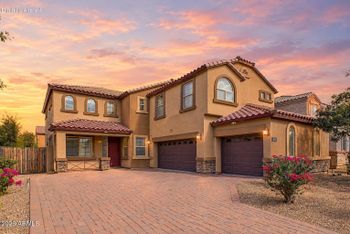
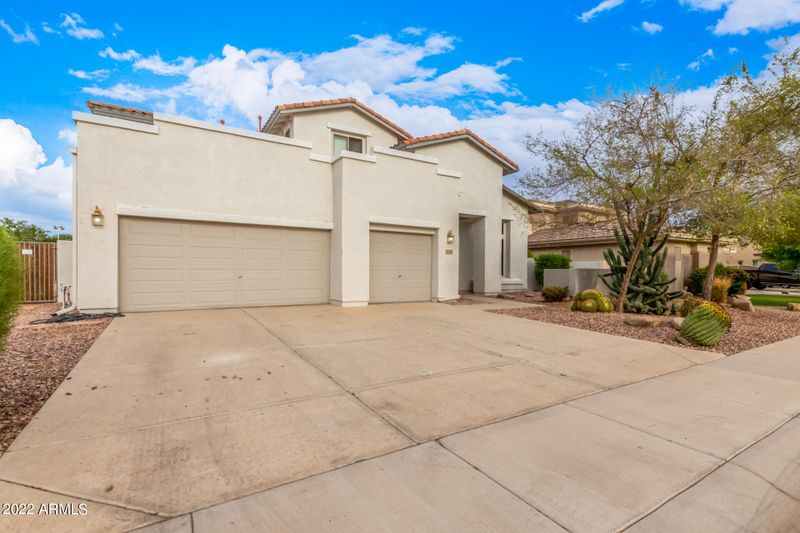
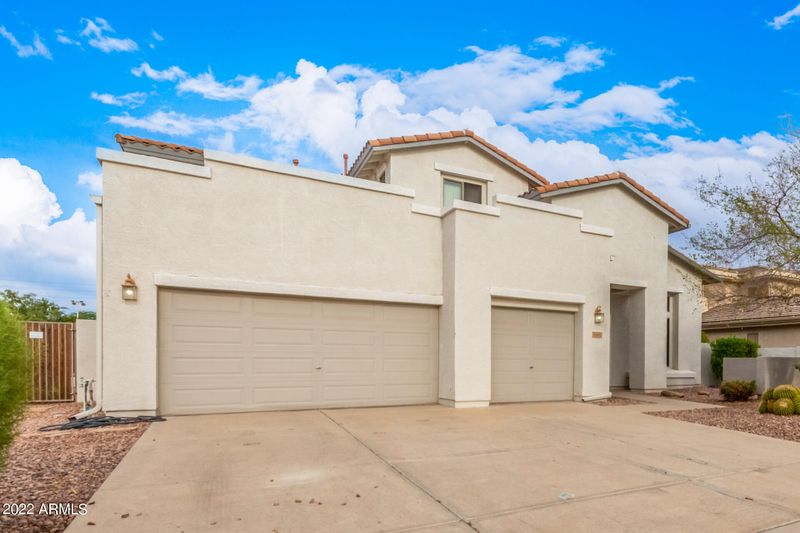
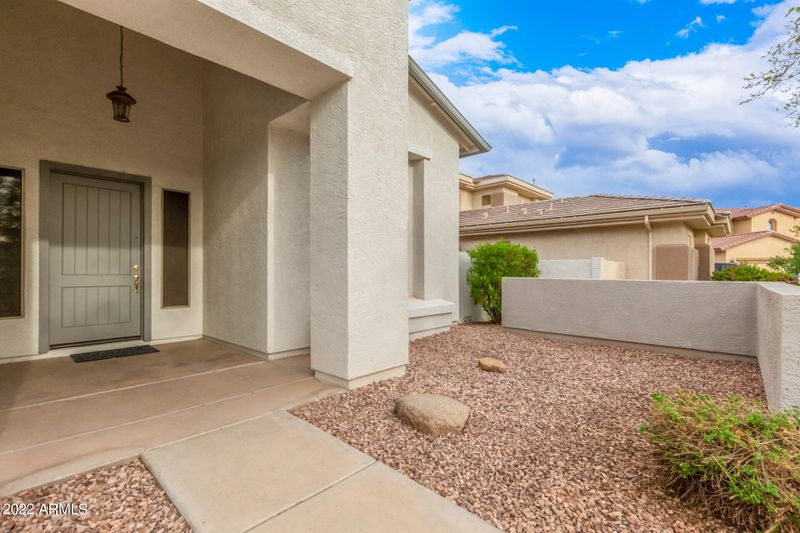
Listing details for 5581 S Big Horn Pl, Chandler, AZ 85249 : Fantastic, move-in-ready home with POOL in Shadow Ridge! Offering 5 beds, 3.5 baths, a 3 car garage, and a lovely desert landscape. Discover a large living/dining room, carpet & tile floors t/out, designer paint, window treatments, and high vaulted ceilings. The family room is adjacent to the kitchen, perfect for entertaining! You'll love the kitchen featuring built-in SS appliances, granite counters, recessed lighting, ample cabinetry, a bay window, and a 2-tier island w/breakfast bar. Double-door main bedroom is downstairs, boasting an ensuite with a separate tub/shower, dual sinks, & walk-in closet. Head upstairs to find the other 4 bedrooms along with the 2 full bathrooms. Enjoy the spacious entertainer's backyard with a full-length covered patio & a sparkling fenced pool! MUST SEE! The home has significant upgrades and host of valuable features. · New Interior and Exterior Paint · Decks Resealed · Full House Length Extended Covered Patio · New A/C Unit · Custom Sun Darkening Shades · New Stainless Steel Dishwasher · New Washer & Electric Dryer · Stainless Steele Refrigerator · Water Softener System · Deep Jacuzzi Garden Tub in Master Bathroom · New Garage Door Opener System · Dual Pane Windows · Resurfaced Pool Cool Deck and Paint to Match House · Custom Private Pebble Tec Play Pool · Extended Pool Deck and Custom Sitting Bench · Raised Garden Beds with Dedicated Dripper System · Dripper System for Front and Back Yards · New Window Blinds in Family Room and Upstairs Bedroom · New Pedestal Sink and Fixture in Powder Room · Living Room Hardwired for Cable · Family Room Cable Ready · Upstairs Bedroom Wired for Higher Internet Speed · New & Updated Bathroom Hardware · Space in Backyard for Sitting Area or Activities · Newer Entry Way Lighting Fixture · New Light Fixture in Kitchenette Dining · Ready for Ring Installation @ Front Door · New CO2 Detectors · New Garbage Disposal · Plumbed for Gas (heating, water heater, stove, laundry) · Stainless Steel Gas Stovetop · Ceiling Fans Throughout · Cellular Shades in Living Room and Master Bedroom · Lots of Shade Trees, Xeriscape and Pollinator Shrubs · Granite Countertops with Backsplash · Large Ceramic Tile · Neutral Upgraded Berber Carpet · Walk In Pantry · Built in Cabinet and Desk Upstairs · Large Laundry Room with Extra Cabinets and Countertop · Extra Large Walk-In Closet in Master Bedroom · Cable Ready · Gas Heat and Water · Built in Microwave and Self Cleaning Oven · Extra Large Master Bedroom Suite with French Doors · Family Room Niche for Entertainment Systems · Extra Closet Space Under Stairs · Wood Railing on Stairs · Block Fencing The home also features extra insulation in the garage and an recently updated attic space.
Listing Updated : 09-03-2026 at 6:53 AM MST
Listing Provided By : Adam Prather, 480-750-7424, Russ Lyon Sotheby's International Realty

Properties displayed may be listed or sold by various participants in the MLS

Source :

ARMLS, MLS#: 6433198

All information should be verified by the recipient and none is guaranteed as accurate by ARMLS.

What's this home worth?

National portals guess with an algorithm. We price it from actual closed sales on your street.

Your home value estimate
$499K – $822K
Exact number$2,845,000

Want an exact number? Use an Agent, not an algorithm.

Is this your home?

Claim it to unlock a private owner dashboard, track your equity, and get a free monthly value report.

Property History

DateEventPrice
11/3/2022
Sold
$648,000 -8.1%
$221/sqft
Source:ARMLS #6433198
7/13/2022
Listed for sale
$705,000 +31233.3%
$241/sqft
Source:ARMLS #6433198
6/19/2017
Leased
$2,250 -4.3%
$1/sqft
Source:ARMLS #5588120
4/9/2017
Listed for Rent
$2,350 +4.4%
$1/sqft
Source:ARMLS #5588120
6/1/2015
Leased
$2,250 0%
$1/sqft
Source:ARMLS #5278179
5/10/2015
Listed for Rent
$2,250 +18.4%
$1/sqft
Source:ARMLS #5278179
6/1/2013
Leased
$1,900 -4.8%
$1/sqft
Source:ARMLS #4906960
3/19/2013
Listed for Rent
$1,995
$1/sqft
Source:ARMLS #4906960

Location of 5581 S Big Horn Pl, Chandler, AZ 85249

Streetview of 5581 S Big Horn Pl, Chandler, AZ 85249

Mortgage Calculator
Listing Price
Down Payment
Interest Rate

Schools Near 5581 S Big Horn Pl, Chandler, AZ 85249

What's this home worth?

National portals guess with an algorithm. We price it from actual closed sales on your street.

Your home value estimate
$499K – $822K
Exact number$2,845,000

Want an exact number? Use an Agent, not an algorithm.

Is this your home?

Claim it to unlock a private owner dashboard, track your equity, and get a free monthly value report.

Homes Similar to 5581 S Big Horn Pl, Chandler, AZ 85249

Sold Homes Similar to 5581 S Big Horn Pl, Chandler, AZ 85249

HomeChandler