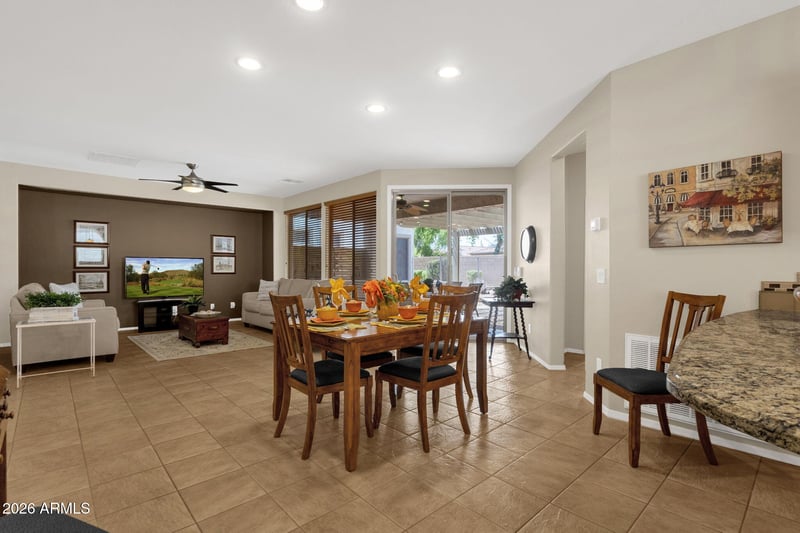
Description of 5460 Marigold Way, Gilbert, AZ 85298

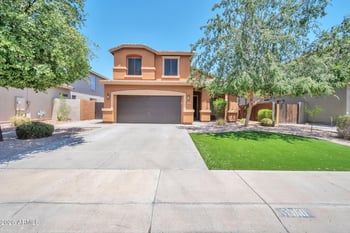

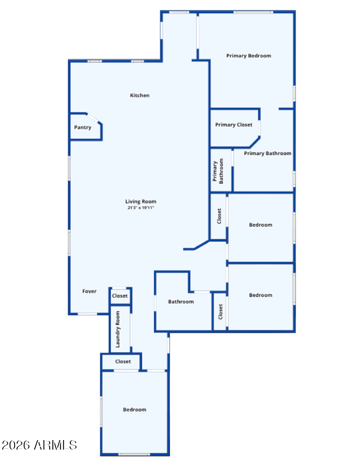
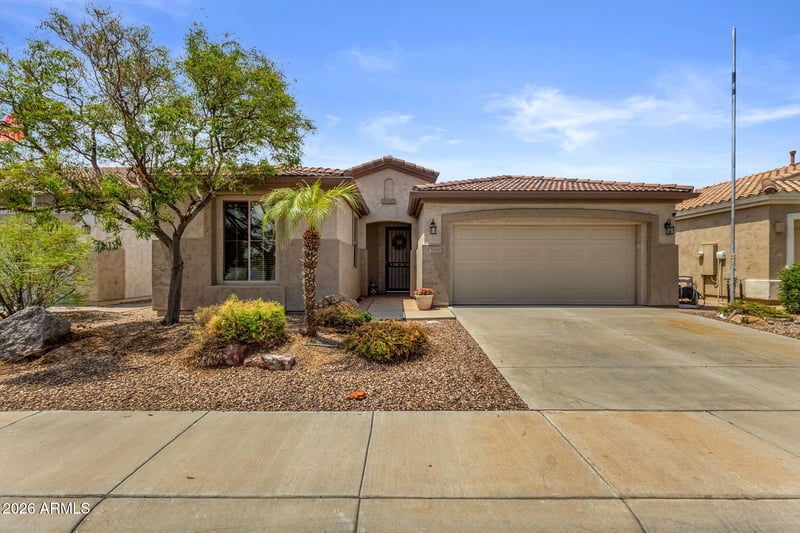
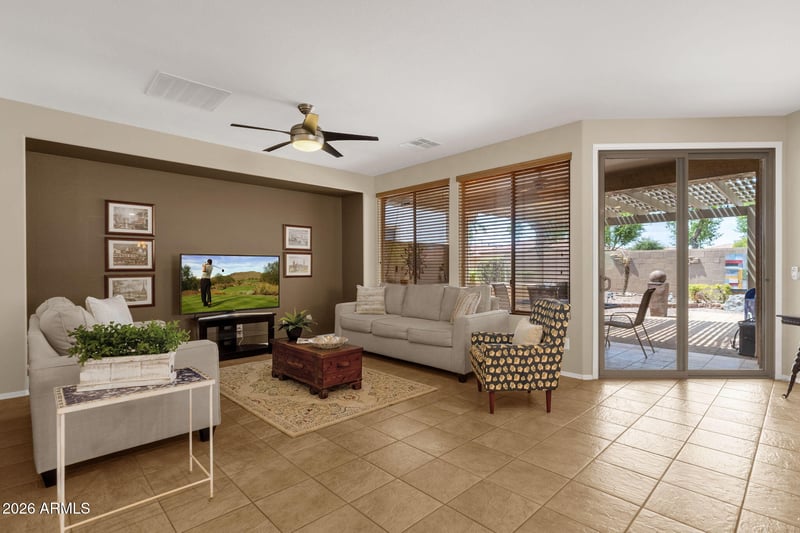
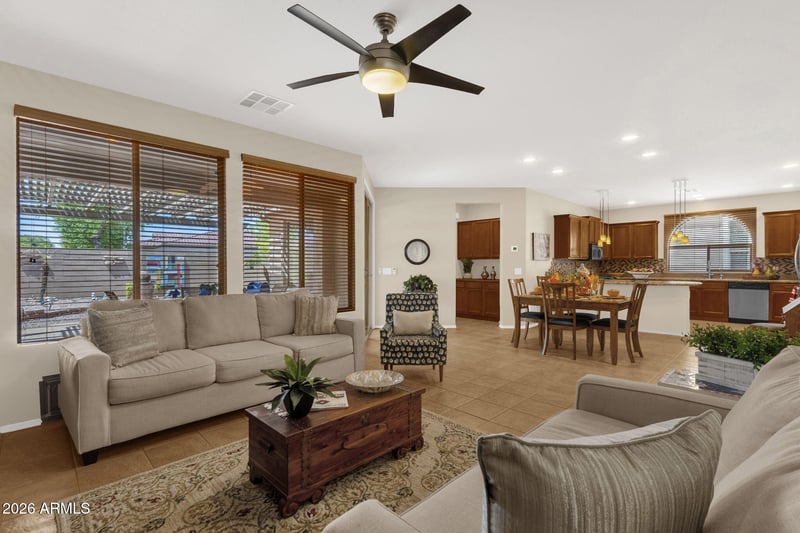
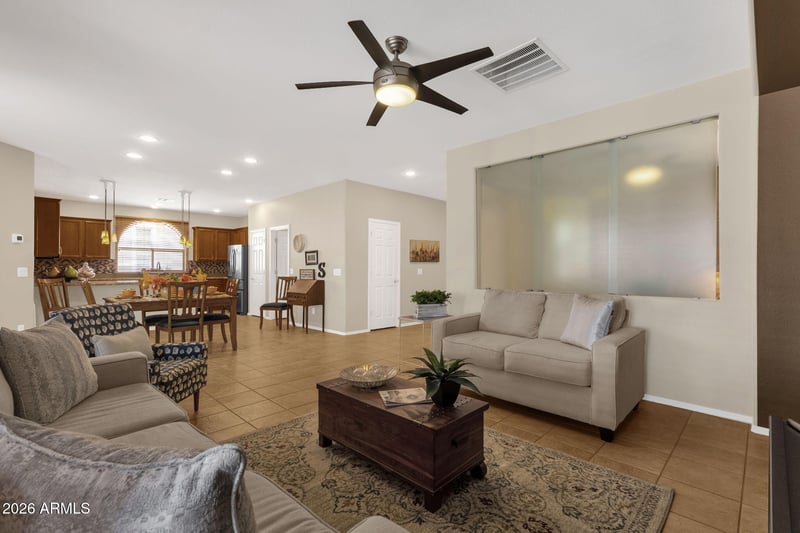
Listing details for 5460 Marigold Way, Gilbert, AZ 85298 : Special ''AS IS'' Morningstar model home located in the 55 plus Active Adult Community of Trilogy at Power Ranch. This single-story home has an open floor plan with 2 bedrooms, plus office/den with built in desk area, 2 baths and a 2-car garage. From the moment you enter the home you will notice the wonderful kitchen with granite counters, large island, newer appliances, backsplash, and pendant lighting. The perfect area for the person who loves to cook and entertain. There is a spacious great room with a wall of windows overlooking the backyard. This is a split-bedroom floor plan which allows your family or guests to enjoy their privacy and have their own bath. The master has a large built-in closet and double sinks and is located in the opposite area of the home. There is a covered patio, with pergola, some walled and wrought iron fencing in a larger backyard. Also, the Solar is owned on the home. Come enjoy all this community has to offer from pickleball, tennis, Bocce, pools, work-out facility, clubs, and so much more, plus close to shopping and entertainment.
View More
Listing Updated : 07-24-2026 at 10:31 AM MST
Listing Provided By : Michaelann Haffner, 480-338-9952, Michaelann Homes
Source :
ARMLS, MLS#: 7057506
All information should be verified by the recipient and none is guaranteed as accurate by ARMLS.
West on Queen Creek Road to left on Ranch House Parkway to Guard Gate. Right on Village Parkway through second gate and follow to left on Narrowleaf, turn Right on Marigold to house on the right.
East/West Exposure, Sprinklers In Rear, Sprinklers In Front, Gravel/Stone Front, Gravel/Stone Back, Synthetic Grass Back, Auto Timer H2O Front and Auto Timer H2O Back
Lot Size (Sq Ft)
5,250
Lot Size (Acres)
0.12
Interior Details
Interior Features
Non-laminate Counter, High Speed Internet, Granite Counters, Double Vanity, Breakfast Bar, 9+ Flat Ceilings, No Interior Steps, Pantry and 3/4 Bath Master Bdrm
Flooring
Carpet, Laminate and Tile
Window Features
Dual Pane
Fireplace
No
Heating
Natural Gas and Ceiling
Cooling
Central Air and Ceiling Fan(s)
Exterior Details
Garage
Yes
Garage Spaces
2
Attached Garage
Yes
Parking Features
Attached Garage, Garage Door Opener and Attch'd Gar Cabinets
Patio & Porch Features
Private Street(s) and Built-in Barbecue
Exterior Features
Private Street(s) and Built-in Barbecue
Fencing
Block and Wrought Iron
Water Source
City Water
Sewer
Public Sewer
Community Features
Pool, Golf, Pickleball, Gated, Community Spa, Community Spa Htd, Guarded Entry, Tennis Court(s), Biking/Walking Path and Fitness Center
Additional Features
Road Surface Type
Asphalt
Taxes, HOA & Financing
Annual Property Tax
$1,978.00
HOA Fee
$675 Quarterly
HOA Frequency
Quarterly
HOA Fee Includes
Maintenance Grounds, Street Maint
Show More
For more information on this listing contact us at 480-233-6433
Property History
DateEventPrice
7/23/2026
Listed for sale
$499,900 +79.2%
$312/sqft
Source:ARMLS #7057506
3/31/2015
Sold
$279,000 -2.1%
$174/sqft
Source:ARMLS #5228946
1/27/2015
Listed for sale
$284,900
$178/sqft
Source:ARMLS #5228946
Interested in 5460 Marigold Way, Gilbert AZ, 85298?
Location of 5460 Marigold Way, Gilbert, AZ 85298
Mortgage Calculator
Schools Near 5460 Marigold Way, Gilbert, AZ 85298
For more information on this listing contact us at 480-233-6433
Homes Similar to 5460 Marigold Way, Gilbert, AZ 85298