Description of 5224 S San Juan Pl, Chandler, AZ 85249
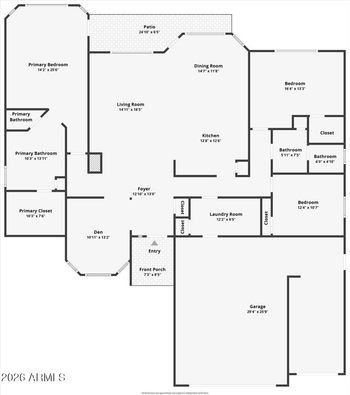
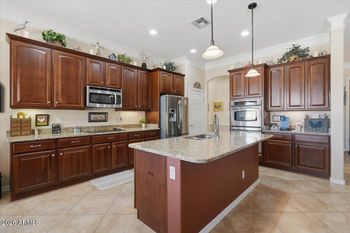
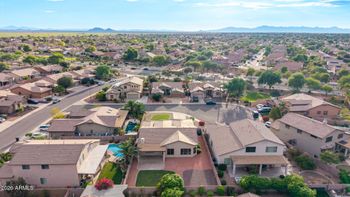
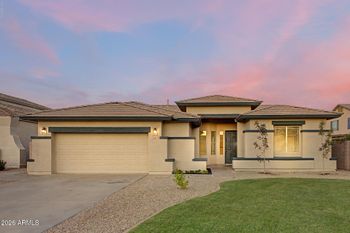
Listing details for 5224 S San Juan Pl, Chandler, AZ 85249 : FINESTERRA AT VALENCIA Beautifully upgraded single level TW Lewis home with 5 bedrooms, 3.5 bathrooms PLUS BASEMENT! This home is truly perfect for families and entertaining! Kitchen boasts alder cabinetry with crown molding, granite slab counter tops, glass tile back splash, custom hood, built-in wood panel refrigerator, convection/confection oven, large center island, pantry and eat-in kitchen nook. All appliances are Jenn Air or Kitchen Aid. Open kitchen-family room floor plan. The master suite is a retreat you won't want to leave! Master bedroom and master bathroom are separated by a ''closet corridor.'' Cedar cabinets in master closet! Master bathroom has double sinks, walk-in, snail shower and Roman soaking tub with travertine surrounds. ORB lights, faucets and fixtures. split master FINESTERRA AT VALENCIA Beautifully upgraded single level TW Lewis home with 5 bedrooms, 3.5 bathrooms PLUS BASEMENT! This home is truly perfect for families and entertaining! Kitchen boasts alder cabinetry with crown molding, granite slab counter tops, glass tile back splash, custom hood, built-in wood panel refrigerator, convection/confection oven, large center island, pantry and eat-in kitchen nook. All appliances are Jenn Air or Kitchen Aid. Open kitchen-family room floor plan. The master suite is a retreat you won't want to leave! Master bedroom and master bathroom are separated by a ''closet corridor.'' Cedar cabinets in master closet! Master bathroom has double sinks, walk-in, snail shower and Roman soaking tub with travertine surrounds. ORB lights, faucets and fixtures. split master floor plan. Enormous secondary bedrooms! Large, finished basement is currently set up as a media room. Two bedrooms and one full bathroom in basement. French doors exit family room to oasis, resort-like back yard! Elaborate, custom swim-up bar! Built in BBQ, burner, bar area; extensive hardscape with Cantera pavers. Large play area for kids including a built-in trampoline. Sparkling pebble tec pool with impressive slide water feature! Gorgeous palm trees! Driveway with pavers. Gated, private courtyard with gas fireplace and pavers. Interior/exterior built-in speakers, plantation shutters, security system, alder doors. Cabinets in laundry room; laundry room plumbed for a sink. Three car garage plus extra storage area. The upgrades are endless!
Listing Provided By : Marlene Cerreta, 602-617-8935, Cerreta Real Estate
Properties displayed may be listed or sold by various participants in the MLS
Source : ARMLS, MLS#: 5538587

All information should be verified by the recipient and none is guaranteed as accurate by ARMLS.