Description of 4726 W Larkspur Dr, Glendale, AZ 85304
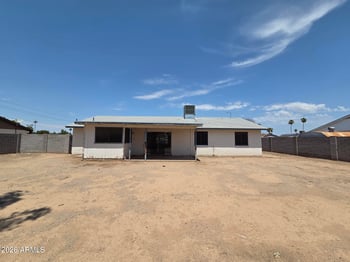
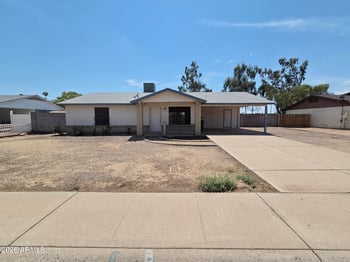
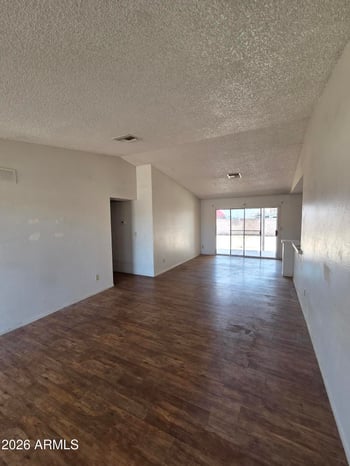
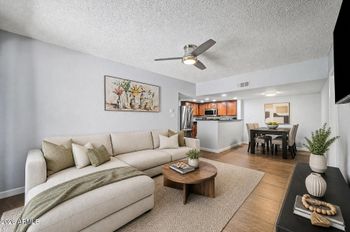
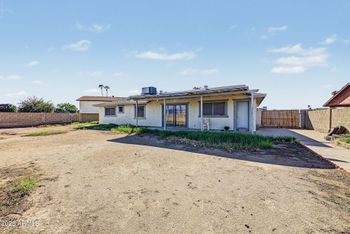
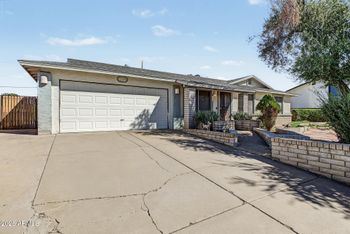
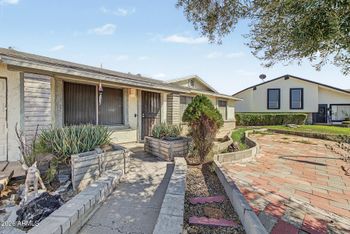
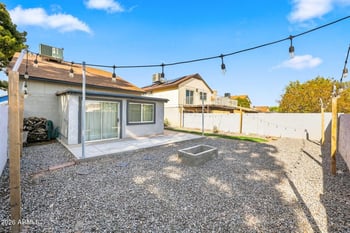
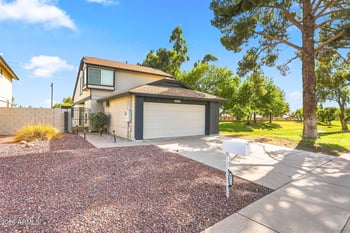
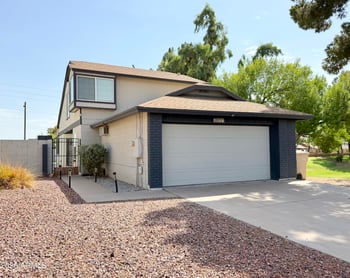
Listing details for 4726 W Larkspur Dr, Glendale, AZ 85304 : WOW! COME SEE THIS STUNNING MID-CENTURY MODERN DESIGNED REMODEL! READ ALL DETAILS BELOW! This Dream Backyard has Custom 12x9 Outdoor Kitchen featuring Tiled Counter with Bar, New Microwave, New Wine Fridge and New Mini Fridge, S/S Sink with running water and 3 burner gas grill for your cooking or BBQ needs! Also has mister system and built in post lighting all covered under roof! The Pool features fresh textured Kool Deck and seal coat in 2018, pool pump, motor, auto fill mechanism, and pool light all replaced in 2019!, plus added a hayward automatic pool cleaner! Sit on the patio with tongue and grooved ceiling and let the kids drink from the outdoor drinking fountain! Step Inside to a magazine worthy trophy home! The 1,638 sf includes the separate office/bonus room space of 104 sf. The Kitchen features Custom Shaker Cabinets with soft-close doors and drawers, Granite Countertops, custom 6 inch handles on cabinets, New 1.25HP Garbage Disposal, Custom Tap-On Tap-Off Touch Faucet, Pot Filler faucet over the cooktop, and a range exhaust that vents to the outside. The Kitchen Island and Kitchen Backsplash are wrapped in a rustic stone! Custom Multi-Color Lighting under the island counter with Remote Control! Recessed Kitchen Lighting with dimming capability, plus one of a kind corner tempered glass custom window overlooking the outdoor kitchen and pool. All Popcorn Ceilings Removed, retextured interior surfaces, and total interior and exterior new paint! The bathrooms are gorgeous with new vanities, towel bars, mirrors, new toilets, lighting, and faucets. Each bath has glass shower doors! The guest bathroom also has a Jacuzzi Jetted tub! New Custon Plank tile Flooring in entry, hallway, laundry, and both bathrooms! New Carpet in all bedrooms! One Level flooring throughout with no step down areas! New Front Windows with Dual Pane Low E Features and Screens. Back Windows in kitchen and dining areas overlooking the sparkling pool feature are tempered glass. Roof Replaced in 2018. Landscape Sprinkler System with newer valves, membranes and manifolds, new sprinkler heads for front and back yard, all on automatic timer. Plumbing has new angle stop valves and supply lines for each plumbing item, new shower heads, and added main line ball valve plus new front and back hosebibs. New Door Hardware, all new lighting and ceiling fans! HVAC is a 4 ton gas pack unit. Licensed HVAC contractor completed service and tune up. 104 sf separate bonus room or office has its own outdoor entry, connected to heating and cooling ducts of home, and cozy carpet. Could be used for a nice separate office, hobby room, or bonus room. RV Gate leads to an approximately 14'x10' outbuilding with concrete slab, window, electrical power, double doors, and is painted and shingled to match the house. THIS HOME TRULY HAS IT ALL!! DON'T GET FOOLED BY THE CHEAP REMODELS THAT DON'T DO IT RIGHT! THIS HOME HAS IT ALL!! COME VIEW BEFORE IT'S GONE!!
Listing Provided By : Josh Randall, 480-635-2148, Keller Williams Realty East Valley
Properties displayed may be listed or sold by various participants in the MLS
Source : ARMLS, MLS#: 5892814

All information should be verified by the recipient and none is guaranteed as accurate by ARMLS.