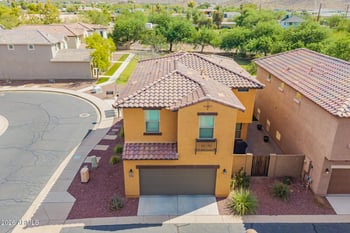
Description of 4723 W Lydia Ln, Laveen, AZ 85339
Listing details for 4723 W Lydia Ln, Laveen, AZ 85339 : VACANT & EASY TO SHOW -- FRESH LOOK AT ROGERS RANCH!
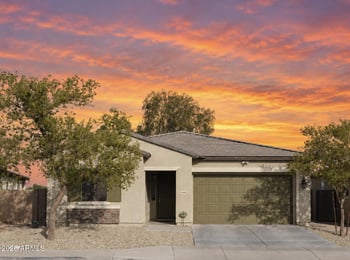
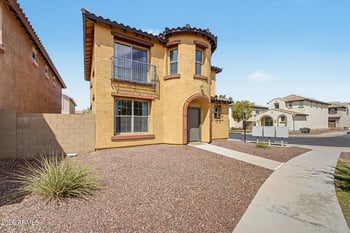
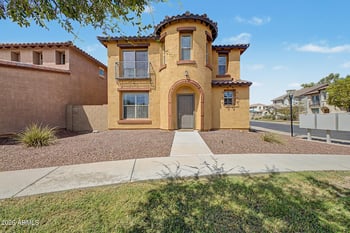
Welcome to 4723 W Lydia Lane, a beautifully designed 3-bedroom, 2-bath single-level home with 1,402 SF in the gated Rogers Ranch community.
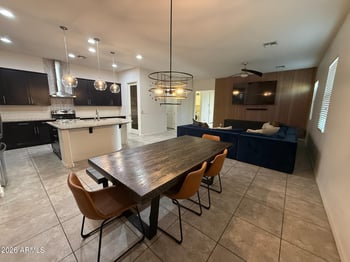
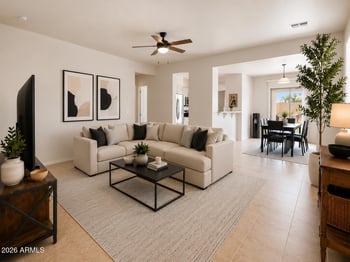
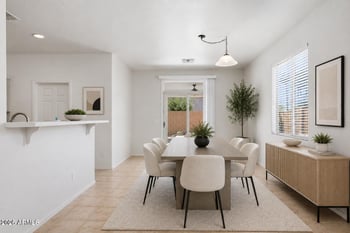
Now vacant and ready to show, this home offers an open-concept floor plan that makes the most of every square foot. The spacious great room flows naturally into the kitchen and dining area, creating an inviting space for everyday living and entertaining.
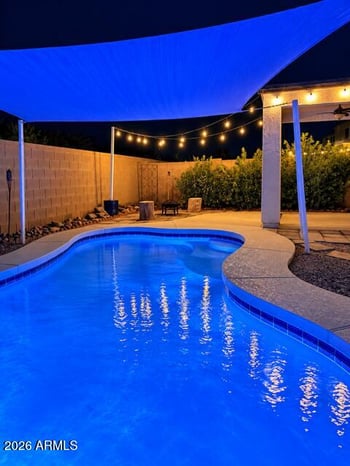
The kitchen features white cabinetry, upgraded granite countertops, stainless-steel appliances and a large center island with plenty of room for gathering. A dramatic center sliding glass door brings in natural light and opens the living space to the covered patio and low-maintenance backyard.
The split-bedroom layout provides privacy, wi comfortable primary suite featuring an en-suite bathroom and walk-in closet. Two additional bedrooms offer flexibility for guests, an office, hobbies or whatever fits your lifestyle.
Additional features include tile and carpet flooring, dual-pane windows, central A/C, interior laundry, a 2-car garage and low-maintenance desert landscaping.
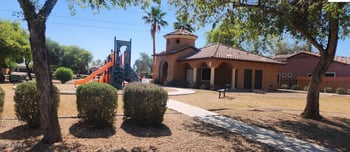
Located in the gated Rogers Ranch community with nearby parks and playgrounds and convenient access to Loop 202, this home offers a comfortable, low-maintenance lifestyle with easy access around the Valley.
Vacant. Easy to show. Move-in ready. Priced at $380,000.
Come take a fresh look at 4723 W Lydia Lane--you may be surprised by how much this home has to offer!
Listing Provided By : Jacquelina L Brantley, 602-922-6733, Fort Lowell Realty & Property Management
Properties displayed may be listed or sold by various participants in the MLS
Source : ARMLS, MLS#: 7000046

All information should be verified by the recipient and none is guaranteed as accurate by ARMLS.