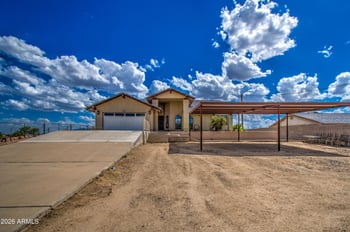
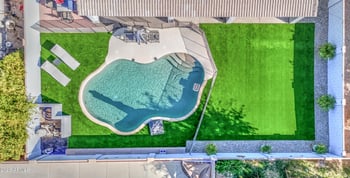

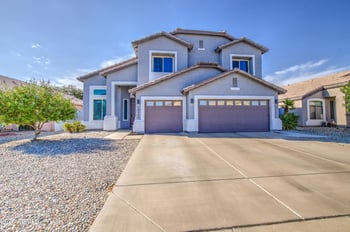
Description of 4621 S 119th Dr, Avondale, AZ 85323
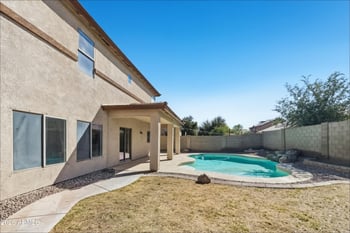
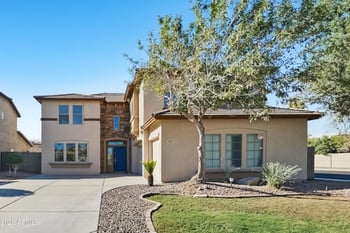
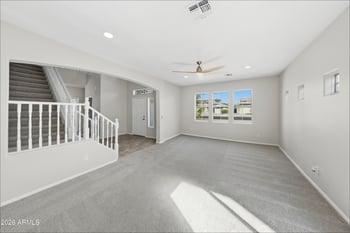
Listing details for 4621 S 119th Dr, Avondale, AZ 85323 : Explore this must-see Raleigh home, ready for quick move-in on 7257 sq. Ft homesite boasting driveway pavers, coach lights and front yard landscaping. Included features: an inviting covered entry; a gourmet kitchen with 42'' upper slate cabinets, quartz countertops, tile backsplash, stainless-steel appliances with a 36'' gas cooktop, chimney hood, built in wall microwave and oven, a large walk-in pantry with adjacent butler pantry and a center island with pendant lighting; an open dining area, a spacious great room with center-meet doors leading onto a relaxing covered patio; a lavish primary suite showcasing a generous walk-in closet and a private bath with dual vanities, a tiled shower and drop in tub; a mudroom; a private study; an additional 3 bedrooms that share a secondary bathroom with double vanities; and a 3-car garage. This home includes airy 10 Ft ceilings, 9 x 35 tile throughout with carpet in the bedrooms only; brushed nickel fixtures throughout; 8 Ft 2-panel interior doors, a gas stub at the patio, soft-water pre-plumb, laundry sink pre-plumb, ceiling fan pre wires throughout and a tankless gas water heater.
View More
Listing Updated : 09-15-2026 at 2:45 PM MST
Listing Provided By : John Bargnesi, 480-624-0244, Sekisui House Arizona
Source :
ARMLS, MLS#: 7036161
All information should be verified by the recipient and none is guaranteed as accurate by ARMLS.
Brick Veneer, Stucco, Wood Frame, Blown Cellulose and Painted
Roof
Tile
New Construction
No
Price per Sq Ft
$232
Builder Name
Richmond American
Lot Features
East/West Exposure, Sprinklers In Front, Corner Lot, Desert Front and Dirt Back
Lot Size (Sq Ft)
7,257
Lot Size (Acres)
0.17
Interior Details
Interior Features
Walk-in Pantry, Quartz Countertops, Double Vanity, Eat-in Kitchen, Breakfast Bar, No Interior Steps, Kitchen Island, Full Bth Master Bdrm and Separate Shwr & Tub
Flooring
Carpet and Tile
Window Features
Low-Emissivity Windows, Dual Pane and Vinyl Frame
Fireplace
No
Heating
Natural Gas
Cooling
Central Air and Programmable Thmstat
Exterior Details
Garage
Yes
Garage Spaces
3
Parking Features
Garage Door Opener and Direct Access
Fencing
Block
Water Source
Public
Sewer
Public Sewer
Community Features
Pickleball, Tennis Court(s), Playground and Biking/Walking Path
Additional Features
Road Surface Type
Paved
Taxes, HOA & Financing
Annual Property Tax
$130.00
HOA Fee
$105 Monthly
HOA Frequency
Monthly
HOA Fee Includes
Maintenance Grounds
Show More
For more information on this listing contact us at 480-233-6433
Property History
DateEventPrice
9/2/2026
Price Change
$550,995 +0.2%
$232/sqft
Source:ARMLS #7036161
8/5/2026
Price Change
$549,995 -5.7%
$231/sqft
Source:ARMLS #7036161
7/31/2026
Price Change
$582,995 +0.7%
$245/sqft
Source:ARMLS #7036161
7/8/2026
Price Change
$578,995 -2.7%
$243/sqft
Source:ARMLS #7036161
6/2/2026
Listed for sale
$595,194
$250/sqft
Source:ARMLS #7036161
Interested in 4621 S 119th Dr, Avondale, AZ 85323?
Location of 4621 S 119th Dr, Avondale, AZ 85323
Streetview of 4621 S 119th Dr, Avondale, AZ 85323
Mortgage Calculator
Schools Near 4621 S 119th Dr, Avondale, AZ 85323
For more information on this listing contact us at 480-233-6433
Homes Similar to 4621 S 119th Dr, Avondale, AZ 85323