Description of 4512 S Montana Dr, Chandler, AZ 85248
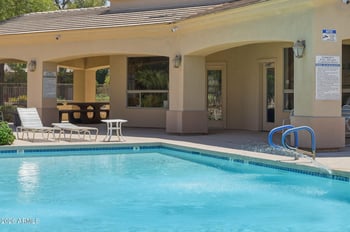
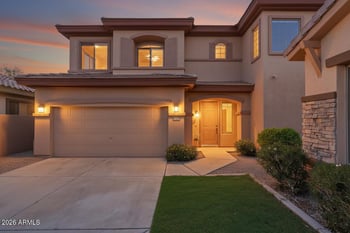
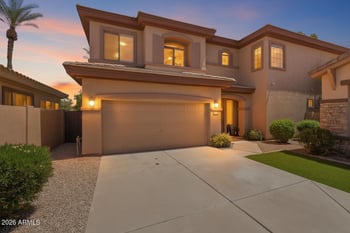
Listing details for 4512 S Montana Dr, Chandler, AZ 85248 : A stunning kitchen, bright open living spaces, and beautiful green-space views set this home apart in Chandler's gated Parkview Place community. Offering 2,446 square feet of thoughtfully designed living space, the home features an upgraded kitchen with an oversized quartz island, extended-height white cabinetry, gas cooking, and a walk-in pantry. Beautiful wood-look tile flooring and abundant natural light enhance the open-concept design, while three bedrooms and a spacious upstairs loft offer flexibility for a home office, media room, or additional living space. Enjoy a private travertine-paved patio and the convenience of low-maintenance living. Located on a desirable corner lot just steps from the community pool, with nearby access to Snedigar Sportsplex and Ocotillo amenities, this home offers an ideal blend of style, space, and location.
View More
Listing Updated : 10-16-2026 at 6:00 AM MST
Listing Provided By : Richard Harless, 480-771-1511, AZ Flat Fee
Source :
ARMLS, MLS#: 7094187
All information should be verified by the recipient and none is guaranteed as accurate by ARMLS.
Borders Common Area, East/West Exposure, Sprinklers In Rear, Sprinklers In Front, Corner Lot, Desert Back, Desert Front, Gravel/Stone Front, Gravel/Stone Back, Auto Timer H2O Front and Auto Timer H2O Back
Lot Size (Sq Ft)
2,727
Lot Size (Acres)
0.06
Interior Details
Interior Features
Non-laminate Counter, Quartz Countertops, High Speed Internet, Double Vanity, Upstairs, Eat-in Kitchen, Breakfast Bar, 9+ Flat Ceilings, Kitchen Island, Pantry, Full Bth Master Bdrm and Separate Shwr & Tub
Flooring
Carpet and Tile
Window Features
Screens, Low-Emissivity Windows and Dual Pane
Fireplace
No
Heating
Natural Gas
Cooling
Central Air and Programmable Thmstat
Exterior Details
Garage
Yes
Garage Spaces
2
Attached Garage
Yes
Parking Features
Attached Garage, Garage Door Opener and Direct Access
Patio & Porch Features
Private Yard
Exterior Features
Private Yard
Fencing
Block
Water Source
Public
Sewer
Public Sewer and Sewer in & Cnctd
Community Features
Pool, Gated, Playground and Biking/Walking Path
Additional Features
Accessibility Features
Bath Lever Faucets
Road Surface Type
Paved
Taxes, HOA & Financing
Annual Property Tax
$2,123.00
HOA Fee
$220 Monthly
HOA Frequency
Monthly
HOA Fee Includes
Maintenance Grounds, Street Maint, Front Yard Maint
Association Amenities
Management, Pets OK (See Remarks) and No Visible Truck Trailer RV Boat
Show More
For more information on this listing contact us at 480-233-6433
Property History
DateEventPrice
10/15/2026
Listed for sale
$599,900 +4.2%
$245/sqft
Source:ARMLS #7094187
8/31/2023
Sold
$575,500 -4.1%
$235/sqft
Source:ARMLS #6586597
7/31/2023
Listed for sale
$600,000 +19933.4%
$245/sqft
Source:ARMLS #6586597
11/1/2022
Leased
$2,995 0%
$1/sqft
Source:ARMLS #6457500
8/31/2022
Listed for Rent
$2,995 -99.3%
$1/sqft
Source:ARMLS #6457500
2/27/2020
Sold
$409,990 +1%
$168/sqft
Source:ARMLS #5960181
8/2/2019
Listed for sale
$405,990
$166/sqft
Source:ARMLS #5960181
Interested in 4512 S Montana Dr, Chandler, AZ 85248?
Location of 4512 S Montana Dr, Chandler, AZ 85248
Streetview of 4512 S Montana Dr, Chandler, AZ 85248
Mortgage Calculator
Schools Near 4512 S Montana Dr, Chandler, AZ 85248
For more information on this listing contact us at 480-233-6433
Homes Similar to 4512 S Montana Dr, Chandler, AZ 85248