Description of 4289 E Desert Ln E, Gilbert, AZ 85234
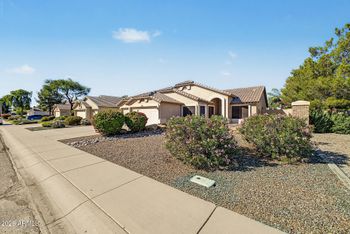
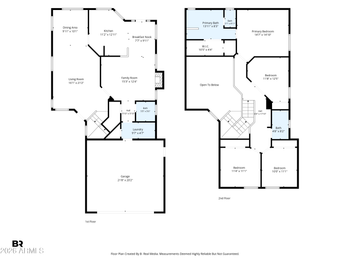
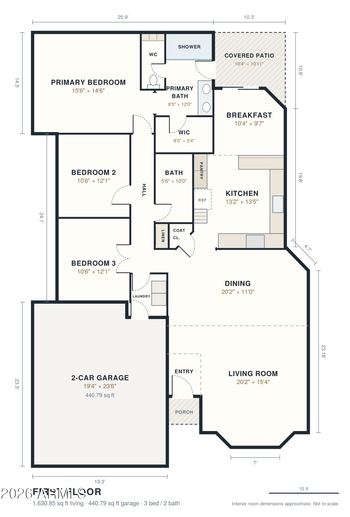
Listing details for 4289 E Desert Ln E, Gilbert, AZ 85234 : With a Custom look and feel, this Delightful Gilbert home offers more than I can comfortably list here. Please select 'More' tab for upgrade list at the end of public remarks. Starting at sidewalk, Custom Cultured Stone facing, and wide Custom granite textured Concrete walkway sets this home apart. This Custom look continues to insulated Front door with interior and exterior Custom trim and molding. Enter home to spacious Formal living, Dining and Family room areas. 2018 complete Kitchen remodel featuring hardwood Shiplap ceiling, built-in Sub Zero refrigerator, LG induction / convection electric range / oven, highly upgraded Granite countertops, Kraftmaid and Thomasville cabinets and Island base, soft close doors and drawers, glazed brick Backsplash and Kenmore dishwasher. Please select 2016/17 Master bath complete remodel featuring Dual fixture controlled and Tiled shower, Dimmable shower and Can lights, Timer controlled heat lamp, Antique Chandelier situated over 60" Clawfoot tub with Specialty Hardware tower faucet and hand shower, Granite countertops, soft close Kraftmaid cabinets, Tiled floors, Tiled commode room, Master closet with matching cabinet and Custom clothing racks. 2013 Guest bath remodel to include Granite countertops, Tiled shower surround, Tiled flooring, Can lights, Wainscoting and Custom trim and Crown molding. 2010 remodel Downstairs bath to include Marble Tiled shower and cabinet countertop, Can lights and timed Heat lamp plus added Exterior door for convenience to and from pool and backyard areas. Full Length Covered Patio reroofed 2019 with dimmable Lighted ceiling fans in addition to dimmable ceiling Can lighting and Flagstone flooring plus stuccoed support columns with decorative Cultured Stone finish and Fogco commercial grade Misting system. Saltwater Pebble Tec Aqualink remote control pool and water feature slide with Fogco commercial grade Misting system in pool decking and at patio facia, and numerous other locations, plus Custom exposed stone decking at pool area. Low maintenance Artificial Grass backyard with numerous Canary island, Queen and Date palms. All interior fence wall surfaces and columns are stuccoed, and Columns are finished with decorative Cultured Stone. Backyard has a Custom drainage system for those heavy rains. Barbecue area featuring architectural metal covered roofing on cultured ledge stone columns with misting system throughout plus Custom concrete countertops. Concrete side yard with Custom post mounted gate to utilize complete side yard for secure parking. Ring doorbell, Crown Molding throughout home, Aqua lock flooring, Cultured Stone dividing Archway, Antique Chandeliers, upgraded Halo Can and Puck lighting with dimmers throughout home, especially in Kitchen area including Kitchen cabinets, R/O and Soft Water systems, Ceiling fans, highly efficient Energy One dual pane windows South, East and West, and 2013 Dual Lennox Air Conditioning units with high end surge protection installed.
Upgrades and additions list for 4289 East Desert Lane, Gilbert
FRONT YARD AND ENTRYWAY
Ring Doorbell.
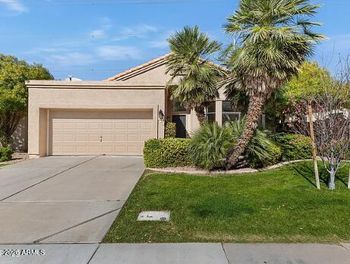
Custom Cultured Stone front elevation.
Custom / Granite textured sidewalk and entryway.
2017 front yard Artificial Grass.
Mature Landscaping throughout.
New saddleback brown decomposed granite.
Clock controlled Landscape lighting front and back yard.
4'0 x 8'0 Insulated, entryway door.
Custom trim and molding interior and exterior of entry door.
KITCHEN REMODEL
Built-in Sub Zero refrigerator (2019 ice maker, water dispenser & compressor).
Highest grade "White Eagle" Granite countertops.
2018 Kraftmaid and Thomasville glazed and sealed cabinets and island base with soft close doors and drawers and hard wood base cabinet enclosures with pullouts and dividers.
Upper glass cabinets have LED dimmable Puck lights with Custom 150lb glass rated shelving.
Base cabinets with Custom features in each cabinet.
Custom Crown molding.
Glazed brick backsplash throughout.
KOBE 900 cfm exterior vented range hood
Electronic opening garbage and recycle bin.
Under cabinets and sit up island have LED dimmable lights.
Antique Chandeliers above Kitchen island, eat-in Kitchen and Formal dining areas.
Kitchen and eat-in Kitchen areas feature nickel spaced hardwood Shiplap throughout.
2018 36" Country island sink
2019 Sinkerator garbage disposal with surface mounted air switch.
2018 LG 36" 4.3 sqft oven space, Induction/Convection Electric range.
Kenmore dishwasher.
2018 Upgraded dimmable Halo surface mount 4 & 6 inch LED Can lights throughout the Kitchen, eat-in Kitchen, Formal dining and Family room areas.
RO water filtration and Soft water systems.
GENERAL HOME
2018 Aqua lock laminate flooring throughout Kitchen, eat-in Kitchen, Dining, entryway and hallway.
Cultured Stone dividing archway
Crown and Custom molding throughout.
MASTER BATH
2016/17 Master bath complete remodel featuring Dual fixture controlled and Tiled shower, Dimmable shower and Can lights, Timer controlled heat lamp, Antique Chandelier situated over 60" Clawfoot tub with Specialty Hardware tower faucet and hand shower, Granite countertops, soft close Kraftmaid cabinets, Tiled floors, Tiled commode room, Master closet with matching cabinet and Custom clothing racks.
GUEST BATHROOM
2013 remodel Guest bath to include Granite countertops, Tiled shower surround, Tiled flooring,
Can lights, Wainscoting and Custom trim and Crown molding.
DOWNSTAIRS BATH
2010 remodel Downstairs bath to include Marble Tiled shower and cabinet countertop, Can lights and timed Heat lamp plus added Exterior door for convenience to and from pool and backyard areas.
WINDOWS
2016 highly efficient Energy one windows on south/east and west sides of the home.
PLAY POOL AND BACKYARD
Saltwater Pebble Tec Aqualink remote control pool and water feature slide with Fogco commercial grade Misting system in pool decking and at patio facia, and numerous other locations, plus Custom exposed stone decking at pool area.
FULL LENGTH COVERED PATIO
2019 reroofed oversized patio with dimmable Lighted ceiling fans in addition to dimmable ceiling Can lighting and Flagstone flooring plus stuccoed support columns with decorative Cultured Stone finish and Fogco commercial grade Misting system.
BACKYARD
Low maintenance Artificial Grass backyard with numerous Canary island, Queen and Date palms.
All interior fence wall surfaces and columns are stuccoed. Columns are finished with decorative Cultured Stone.
BUILT-IN BARBECUE
Barbecue area featuring architectural metal covered roofing on cultured ledge stone columns with misting system throughout plus Custom concrete countertops.
BACKYARD SIDE YARD
Concrete side yard with Custom post mounted gate to utilize complete side yard for secure parking.
AIR CONDITIONING AND HEATING SYSTEMS
2013 Dual Lennox heat pump air conditioning and heating system including high end surge protection installed.
All information should be verified by the recipient and none is guaranteed as accurate by ARMLS.