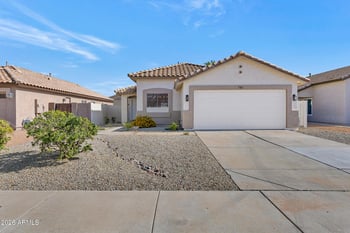
Listing details for 4109 E Devon Dr, Gilbert, AZ 85296 : This property is marketed with a 1-0 rate buydown, reducing the buyer's interest rate by 1% for the first year of their loan.
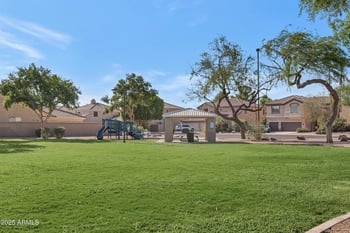
Welcome to an open, light-filled home designed for easy living and entertaining. The main level features spacious living, family, and dining areas, plus a beautiful kitchen with granite countertops, a large island, breakfast bar, eat-in space, and two pantries. A downstairs bedroom and full bath offer great flexibility for guests or multigenerational living. Upstairs, the generous primary suite includes a walk-in closet, dual vanity, soaking tub, separate shower, and private toilet room. Enjoy a gated front courtyard, low-maintenance backyard with pavers and covered patio, no west-side neighbors, and a nearby community pool, spa, playground, and sports fields.
View More
Listing Updated : 08-11-2026 at 2:56 PM MST
Listing Provided By : David Newman, 480-544-3144, Real Broker
Source :
ARMLS, MLS#: 7033059
All information should be verified by the recipient and none is guaranteed as accurate by ARMLS.
South on Recker Rd. to Estrella Dr. Turn East onto Estrella Dr. to Olympic Dr. Take Olympic Dr. South to Devon Dr. East on Devon Dr. to home, located on South side of the street.