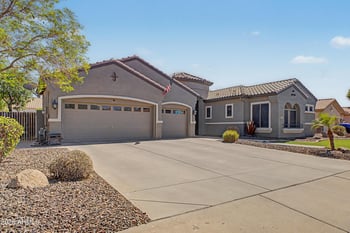
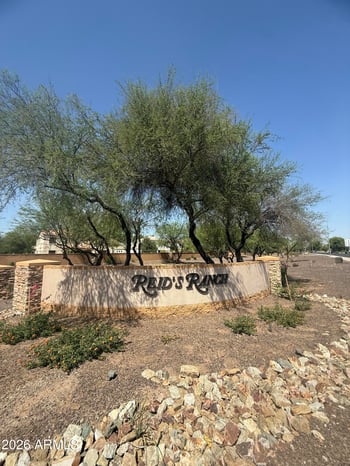
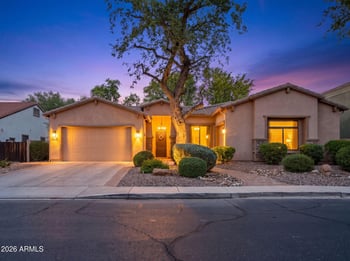
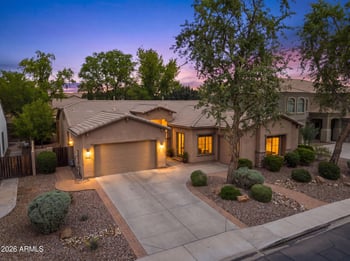
Description of 3901 E Powell Pl, Chandler, AZ 85249
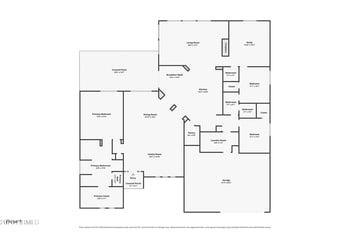
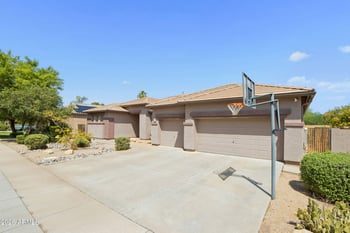
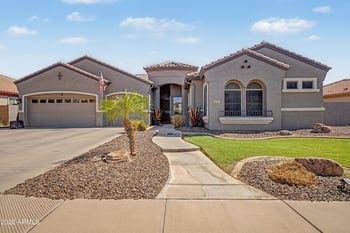
Listing details for 3901 E Powell Pl, Chandler, AZ 85249 : Welcome to easy single-story living in Chandler's Avian Meadows. This north-facing Quail model offers 3 bedrooms, a den, 2.5 bathrooms, and 2,347 square feet designed for both everyday comfort and entertaining. The open great room makes an immediate impression with tray and coffered ceilings, a gas fireplace, and a multi-slide glass door opening to the covered patio. The spacious kitchen features espresso maple cabinetry, granite countertops, a designer tile backsplash, stainless steel appliances, a gas cooktop, wall oven, oversized island, and walk-in pantry.

Tucked away from the secondary bedrooms, the primary suite includes a soaking tub, walk-in shower, dual vanities, and a generous walk-in closet with direct access to the laundry room. Both secondary bedrooms have walk-in closets, while the den offers room for an office, fitness space, or additional living area. The multi-slide glass door extends the living space to a covered patio overlooking the low-maintenance backyard, creating an inviting spot for outdoor dining or a quiet evening at home. The home also features desirable north-south exposure and a water softener. From here, Veterans Oasis Park, Mesquite Groves Aquatic Center, golf, shopping, and dining are all nearby. Come see how this Avian Meadows home could fit your lifestyle.
View More
Listing Updated : 10-09-2026 at 12:00 AM MST
Listing Provided By : Ashley Kincaid, 480-688-9198, Realty ONE Group
Source :
ARMLS, MLS#: 7019144
All information should be verified by the recipient and none is guaranteed as accurate by ARMLS.
North/South Exposure, Sprinklers In Front, Desert Front, Synthetic Grass Back, Auto Timer H2O Front and Auto Timer H2O Back
Lot Size (Sq Ft)
7,433
Lot Size (Acres)
0.17
Interior Details
Interior Features
Walk-in Pantry, Non-laminate Counter, High Speed Internet, Granite Counters, Double Vanity, Eat-in Kitchen, Breakfast Bar, 9+ Flat Ceilings, No Interior Steps, Kitchen Island, Pantry, Full Bth Master Bdrm and Separate Shwr & Tub
Flooring
Carpet and Tile
Window Features
Screens and Dual Pane
Fireplace
No
Fireplace Features
Family Room and Gas
Heating
Forced Air and Natural Gas
Cooling
Central Air and Ceiling Fan(s)
Exterior Details
Garage
Yes
Garage Spaces
3
Attached Garage
Yes
Parking Features
Attached Garage, Garage Door Opener, Direct Access and Side Vehicle Entry
Patio & Porch Features
Private Yard
Exterior Features
Private Yard
Fencing
Block
Water Source
Public
Sewer
Public Sewer
Community Features
Pickleball, Playground and Biking/Walking Path
Additional Features
Utilities
Phone Available
Accessibility Features
Mltpl Entries/Exits, Hard/Low Nap Floors and Accessible Hallway(s)
Taxes, HOA & Financing
Annual Property Tax
$2,668.00
HOA Fee
$120 Monthly
HOA Frequency
Monthly
HOA Fee Includes
Maintenance Grounds
Association Amenities
Management
Show More
For more information on this listing contact us at 480-233-6433
Property History
DateEventPrice
9/24/2026
Price Change
$709,950 -0.7%
$302/sqft
Source:ARMLS #7019144
8/6/2026
Listing removed
$714,900 -1.4%
$305/sqft
Source:ARMLS #7019144
8/6/2026
Listed for sale
$724,900 +1.4%
$309/sqft
Source:ARMLS #7019144
7/23/2026
Price Change
$714,900 0%
$305/sqft
Source:ARMLS #7019144
7/9/2026
Price Change
$714,950 -1.4%
$305/sqft
Source:ARMLS #7019144
6/25/2026
Price Change
$724,800 0%
$309/sqft
Source:ARMLS #7019144
4/24/2026
Listed for sale
$724,900
$309/sqft
Source:ARMLS #7019144
Interested in 3901 E Powell Pl, Chandler, AZ 85249?
Location of 3901 E Powell Pl, Chandler, AZ 85249
Streetview of 3901 E Powell Pl, Chandler, AZ 85249
Mortgage Calculator
Schools Near 3901 E Powell Pl, Chandler, AZ 85249
For more information on this listing contact us at 480-233-6433
Homes Similar to 3901 E Powell Pl, Chandler, AZ 85249