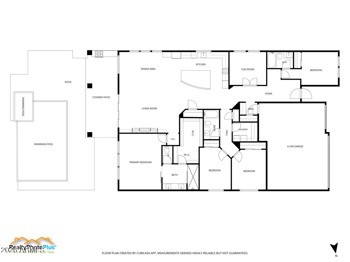
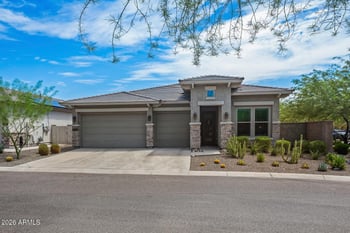
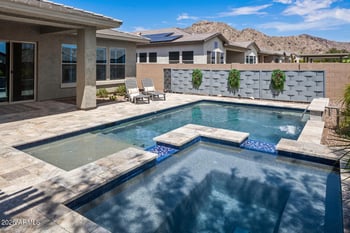
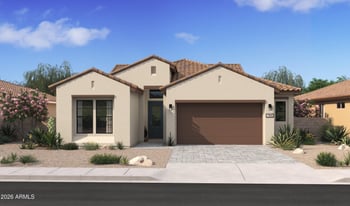
Listing details for 3530 N 200th Dr, Buckeye, AZ 85396 : The freedom and privacy of an estate, the warmth of modern design, and the lifestyle most buyers spend years searching for. The Solar has been paid off, and the stand alone Pool house, can be used as a fourth bedroom, game room, business office, etc... As you arrive, rows of mature trees, lush greenery, and colorful landscaping create a setting that's both peaceful and unexpected, while mountain views provide the perfect backdrop.
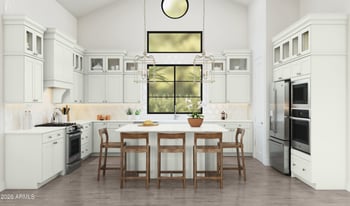
Step inside and you'll immediately notice the brand-new faux wood porcelain tile flooring, all new carpet and pad in the bedrooms, and fresh interior paint that give the home a cool contemporary feel. A custom pool invites you to unwind, and the acre plus property allows you the freedom to roam. The upgrades continue with a fully paid-off solar system for long-term energy savings, a hard-wired security system for added peace of mind, and a brand-new irrigation system that keeps the beautiful grounds thriving with ease.
View More
Listing Updated : 10-24-2026 at 1:18 AM MST
Listing Provided By : Mark Palacio, 602-770-0292, Citiea
Source :
ARMLS, MLS#: 7051454
All information should be verified by the recipient and none is guaranteed as accurate by ARMLS.
From I-10 (east- or westbound):
take exit 121 onto (north) Jackrabbit Trail,
(1.6 miles) turn left onto Osborn Road,
(0.6 miles) turn right onto N. 199th Ave., (350 ft) turn left onto Mitchell Drive,
(200 ft) turn right onto N. 200th Drive (yellow
Stucco, Wood Frame, Painted and Ducts Professionally Air-Sealed
Roof
Tile
New Construction
No
Price per Sq Ft
$319
Builder Name
cinnabar construction
Lot Features
East/West Exposure, Sprinklers In Rear, Sprinklers In Front, Corner Lot, Dirt Back, Gravel/Stone Front, Gravel/Stone Back, Auto Timer H2O Front, Auto Timer H2O Back, Irrigation Front and Irrigation Back
Lot Size (Sq Ft)
45,813
Lot Size (Acres)
1.05
Interior Details
Interior Features
Walk-in Pantry, Non-laminate Counter, High Speed Internet, Double Vanity, Eat-in Kitchen, Breakfast Bar, 9+ Flat Ceilings, No Interior Steps, Kitchen Island, Full Bth Master Bdrm and Separate Shwr & Tub
Flooring
Carpet and Tile
Window Features
Solar Screens and Dual Pane
Fireplace
No
Heating
Electric
Cooling
Ceiling Fan(s)
Exterior Details
Garage
Yes
Garage Spaces
2
Parking Features
Garage Door Opener, Extended Length Garage, Direct Access and Separate Strge Area
Patio & Porch Features
Other, Private Yard and Storage
Exterior Features
Other, Private Yard and Storage
Fencing
Wrought Iron
Water Source
Pvt Water Company
Sewer
Septic Tank
Additional Features
Accessibility Features
Bath Grab Bars
Taxes, HOA & Financing
Annual Property Tax
$4,665.00
HOA Fee
$90 Quarterly
HOA Frequency
Quarterly
HOA Fee Includes
Maintenance Grounds, Street Maint
Association Amenities
Management
Show More
For more information on this listing contact us at 480-233-6433
Property History
DateEventPrice
10/10/2026
Price Change
$830,000 -2.2%
$319/sqft
Source:ARMLS #7051454
9/3/2026
Price Change
$849,000 -1.3%
$327/sqft
Source:ARMLS #7051454
7/19/2026
Listed for sale
$860,000 0%
$331/sqft
Source:ARMLS #7051454
7/16/2026
Listing removed
$860,000 0%
$331/sqft
Source:ARMLS #7051454
7/8/2026
Listed for sale
$860,000
$331/sqft
Source:ARMLS #7051454
Interested in 3530 N 200th Dr, Buckeye, AZ 85396?
Location of 3530 N 200th Dr, Buckeye, AZ 85396
Streetview of 3530 N 200th Dr, Buckeye, AZ 85396
Mortgage Calculator
Schools Near 3530 N 200th Dr, Buckeye, AZ 85396
For more information on this listing contact us at 480-233-6433
Homes Similar to 3530 N 200th Dr, Buckeye, AZ 85396