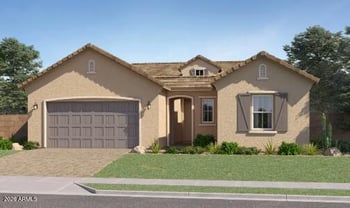
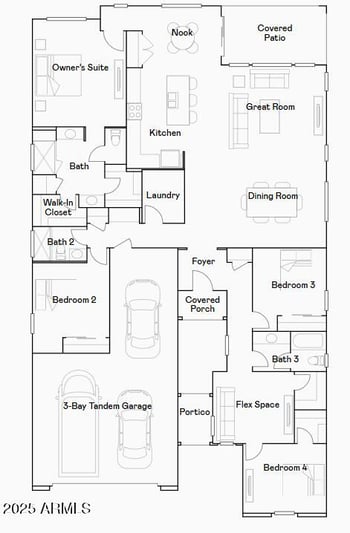
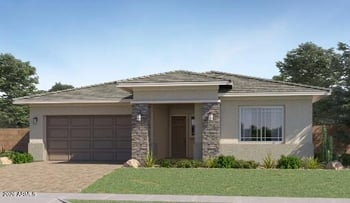
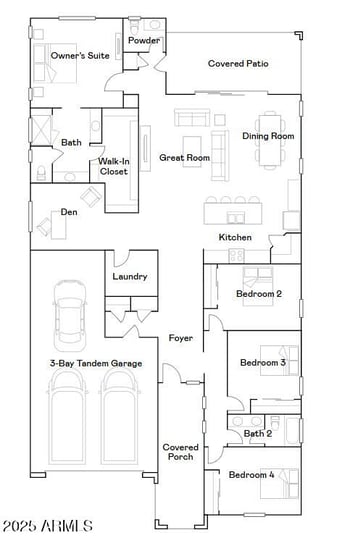
Listing details for 3151 S 263rd Dr, Buckeye, AZ 85326 : Brand new DR Horton floor plan! The Denali is a 3026 sq. ft. home with 5 bedrooms and 3.5 bathrooms. Open Kitchen with island opens up to a dinning room, great room. Office/den is located in front of home. Primary bedroom and bathroom with huge walk-in closet is situated on the 1st level. Downstairs laundry & powder room. Upstairs you'll find 4 spacious bedrooms each with walk in closets and 2 bathrooms. Large loft for fun & games. Stunning Quartz counter tops, 42'' Toasted Toffee cabinets, 7x20 Wood look tile throughout, carpet only in bedrooms. Smart home technology includes doorbell camera, keyless front door, access to 3 yrs of app. Westpark is close to shopping and restaurants on Watson rd. & Verrado Way. I-10 is only a short drive away. Elementary school in biking distance!!
View More
Listing Updated : 08-23-2026 at 4:45 PM MST
Listing Provided By : Suzanne Chesley, 602-475-0634, DRH Properties Inc
Source :
ARMLS, MLS#: 7068834
All information should be verified by the recipient and none is guaranteed as accurate by ARMLS.
From I-10 Exit Miller Rd. and proceed south to Lower Buckeye. Turn west on Lower Buckeye and continue through Westpark Community. At traffic circle proceed right and continue to community.