Description of 3119 E Bellflower Dr, Gilbert, AZ 85298
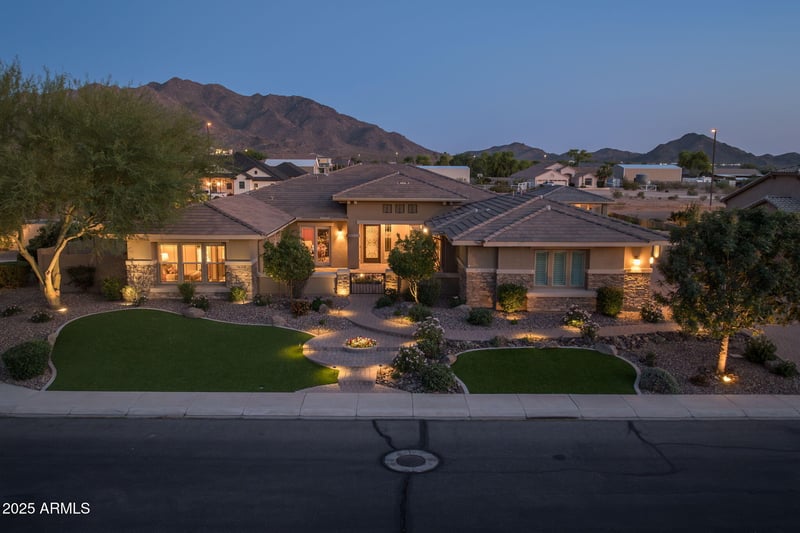
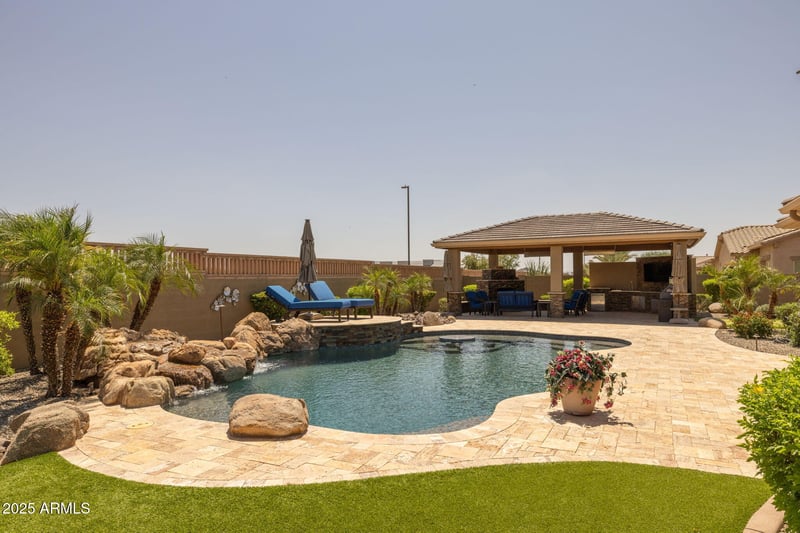
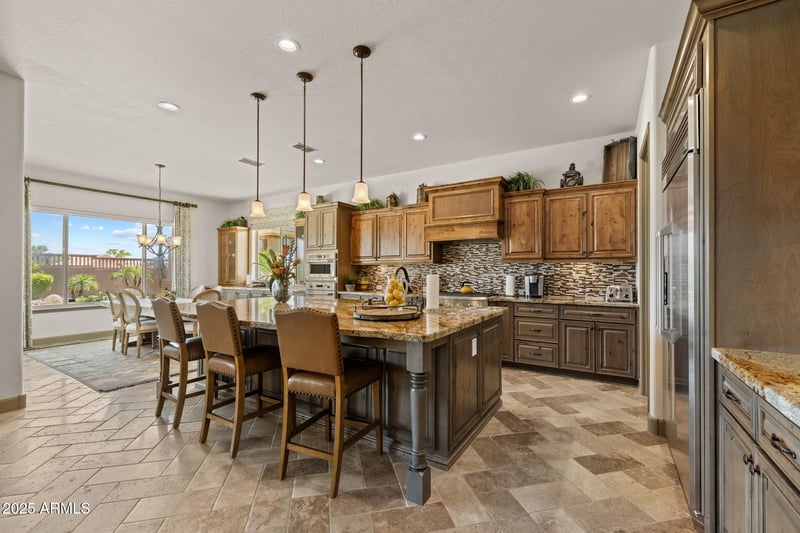
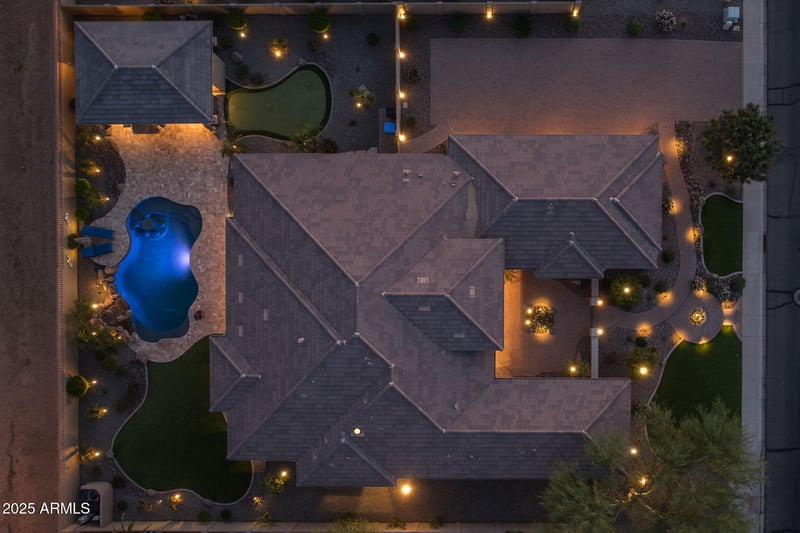
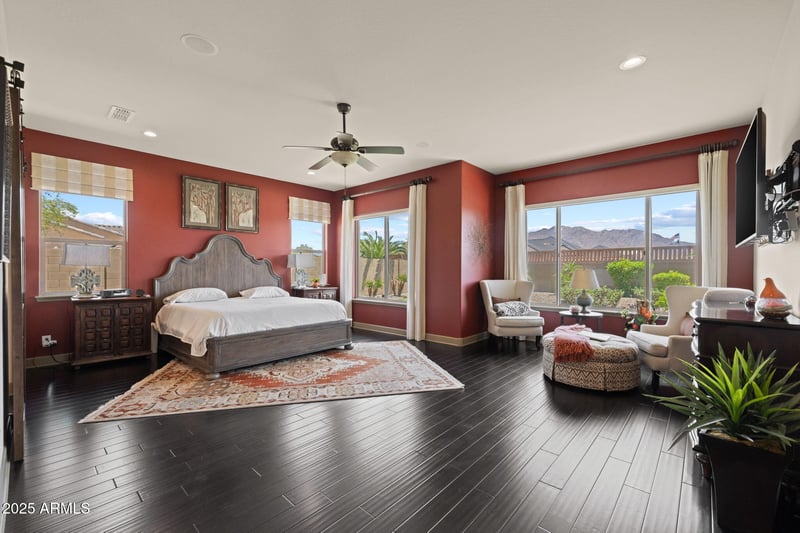

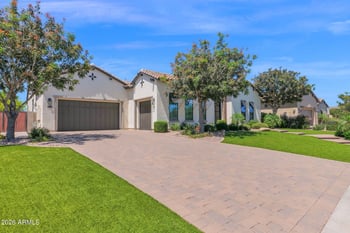

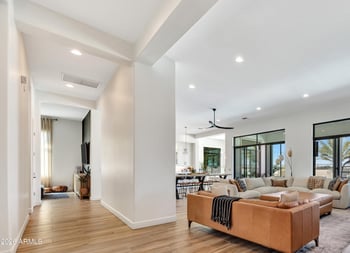
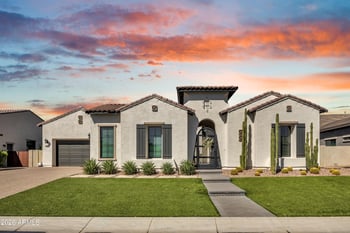
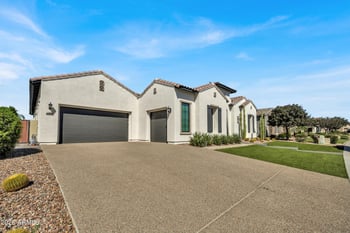
Listing details for 3119 E Bellflower Dr, Gilbert, AZ 85298 : This stunning 5,359 sf 5 bed/5.5 bath luxurious home is highly upgraded and extremely energy efficient with new 28 SEER HVAC system installed in 2025! Sitting on a ½ acre premium mountain view lot and no neighbors behind, you'll enjoy all this previous model home has to offer! Enter through the welcoming private paver courtyard to the home of your dreams. The open floor plan flows as you're greeted by the office on the left & the dining area on your right. Ahead lies the well-appointed great room and gourmet kitchen. The gourmet kitchen features high-end extended cabinetry, gas cooktop, built-in ovens, breakfast bar, eat-in kitchen, R/O & built-in stainless fridge. The spacious finished basement provides... additional sleeping and entertainment space with a family/game room, kitchenette, surround sound and 2 beds/2 baths. The backyard oasis is waiting for you to relax or entertain! 8' PebbleTec pool features integrated seating and table, newer VSP, heat pump, water feature and programmable LED lighting. The high-end outdoor kitchen features a built-in grill, sink, fridge, commercial misters and heaters and stone fireplace.
View More
Listing Updated : 08-11-2026 at 2:16 PM MST
Listing Provided By : Amber Kundrat, 480-258-0958, My Home Group Real Estate
Source :
ARMLS, MLS#: 6878707
All information should be verified by the recipient and none is guaranteed as accurate by ARMLS.
From Loop 202, exit Val Vista Dr. Go south to Queen Creek, Left (east) to Higley, Right (south) on Higley through Riggs Rd. Right on Sunflower through gate. Left (north) to home.
North/South Exposure, Sprinklers In Rear, Sprinklers In Front, Synthetic Grass Frnt, Synthetic Grass Back, Auto Timer H2O Front and Auto Timer H2O Back
Lot Size (Sq Ft)
21,064
Lot Size (Acres)
0.48
Interior Details
Interior Features
Walk-in Pantry, Non-laminate Counter, High Speed Internet, Smart Home, Granite Counters, Double Vanity, Eat-in Kitchen, Breakfast Bar, 9+ Flat Ceilings, Wet Bar, Kitchen Island, Full Bth Master Bdrm and Separate Shwr & Tub
Flooring
Carpet, Stone, Tile and Wood
Window Features
Low-Emissivity Windows, Dual Pane, ENERGY STAR Qualified Windows and Vinyl Frame
Fireplace
No
Fireplace Features
Exterior Fireplace, Living Room and Gas
Heating
ENERGY STAR Qualified Equipment and Natural Gas
Cooling
HVAC SEER Rating, Central Air, Ceiling Fan(s), ENERGY STAR Qualified Equipment and Programmable Thmstat
Exterior Details
Garage
Yes
Garage Spaces
4
Parking Features
Garage Door Opener, Extended Length Garage, Direct Access, Attch'd Gar Cabinets and Side Vehicle Entry
Patio & Porch Features
Misting System, Private Yard and Built-in Barbecue
Exterior Features
Misting System, Private Yard and Built-in Barbecue
Other Structures
Gazebo
Fencing
Block
View
Mountain(s)
Water Source
City Water
Sewer
Public Sewer
Community Features
Gated, Playground and Biking/Walking Path
Additional Features
Accessibility Features
Accessible Hallway(s)
Taxes, HOA & Financing
Annual Property Tax
$5,912.00
HOA Fee
$290.4 Monthly
HOA Frequency
Monthly
HOA Fee Includes
Maintenance Grounds
Show More
For more information on this listing contact us at 480-233-6433
Property History
DateEventPrice
7/21/2026
Price Change
$1,749,000 -2.8%
$326/sqft
Source:ARMLS #6878707
6/16/2026
Price Change
$1,800,000 -18.2%
$336/sqft
Source:ARMLS #6878707
6/3/2025
Listed for sale
$2,200,000 +91.3%
$411/sqft
Source:ARMLS #6878707
4/27/2017
Sold
$1,150,000 -8%
$215/sqft
Source:ARMLS #5449479
5/27/2016
Listed for sale
$1,250,000 +13.6%
$233/sqft
Source:ARMLS #5449479
3/31/2016
Sold
$1,100,000 -11.1%
$205/sqft
Source:ARMLS #5320194
8/13/2015
Listed for sale
$1,237,688
$231/sqft
Source:ARMLS #5320194
Interested in 3119 E Bellflower Dr, Gilbert, AZ 85298?
Location of 3119 E Bellflower Dr, Gilbert, AZ 85298
Mortgage Calculator
Schools Near 3119 E Bellflower Dr, Gilbert, AZ 85298
For more information on this listing contact us at 480-233-6433
Homes Similar to 3119 E Bellflower Dr, Gilbert, AZ 85298