Description of 26402 W Florence Ave, Buckeye, AZ 85326
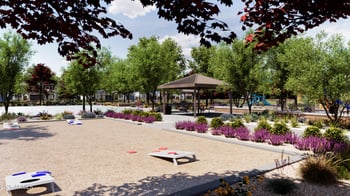
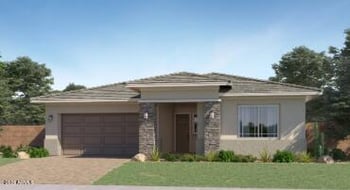
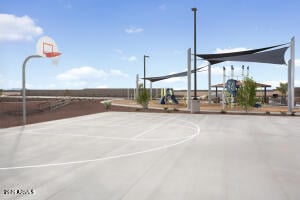
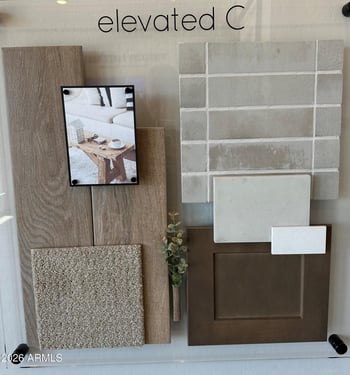
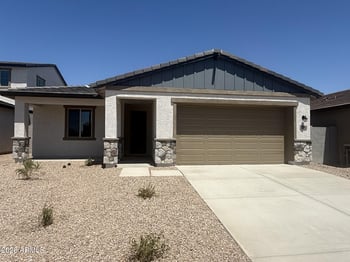
Listing details for 26402 W Florence Ave, Buckeye, AZ 85326 : Brand new Floor Plan! Estimate closing for August. The Dune is a 1,987sq. ft. home with 3 bedrooms and 2.5 bathrooms, and a Tandem 3 car garage!! Open Floorplan designed for you and guests to come together and enjoy the great room, dining room and kitchen spaces that flow together seamlessly. Quartz counter tops, 42'' white cabinets, Wood-look tile throughout, carpet only in bedrooms. Smart home technology includes doorbell camera, keyless front door, access to 3 yrs of app. Gorgeous New Community! Westpark is close to shopping and restaurants on Watson rd. & Verrado Way. I-10 is only a short drive away. Home is Ready for The Holidays with You in it!
View More
Listing Updated : 10-23-2026 at 11:00 PM MST
Listing Provided By : Suzanne Chesley, 602-475-0634, DRH Properties Inc
Source :
ARMLS, MLS#: 7044862
All information should be verified by the recipient and none is guaranteed as accurate by ARMLS.
From I-10 Exit Miller Rd. and proceed south to Lower Buckeye. Turn west on Lower Buckeye and continue through Westpark Community. At traffic circle proceed right and continue to community.