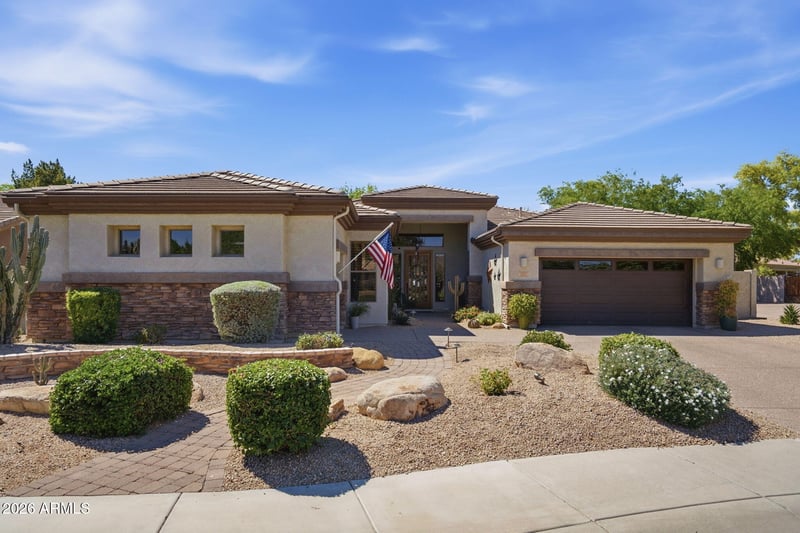
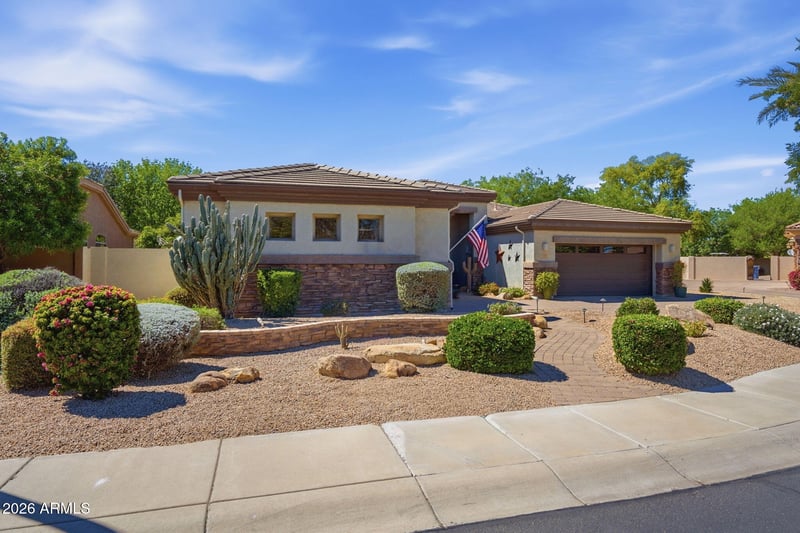
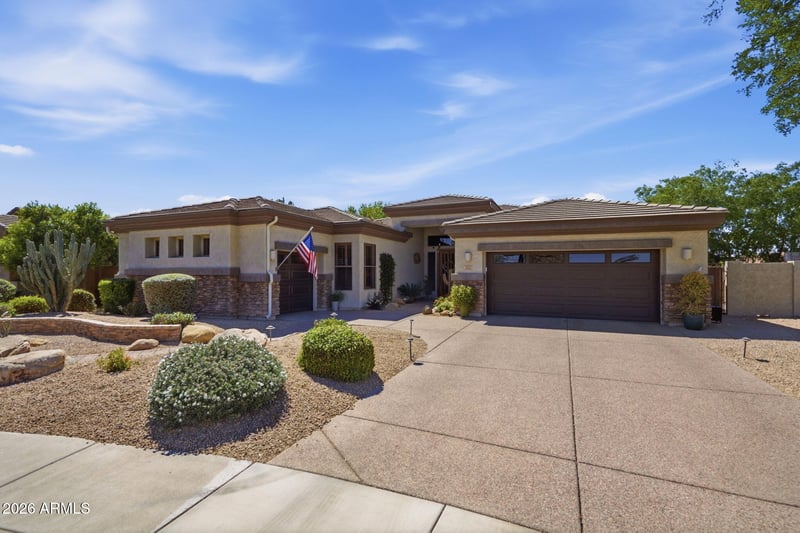
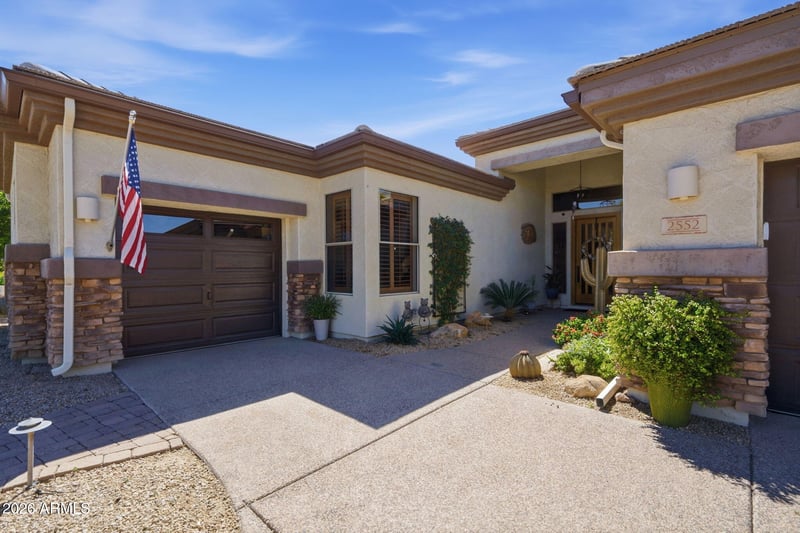
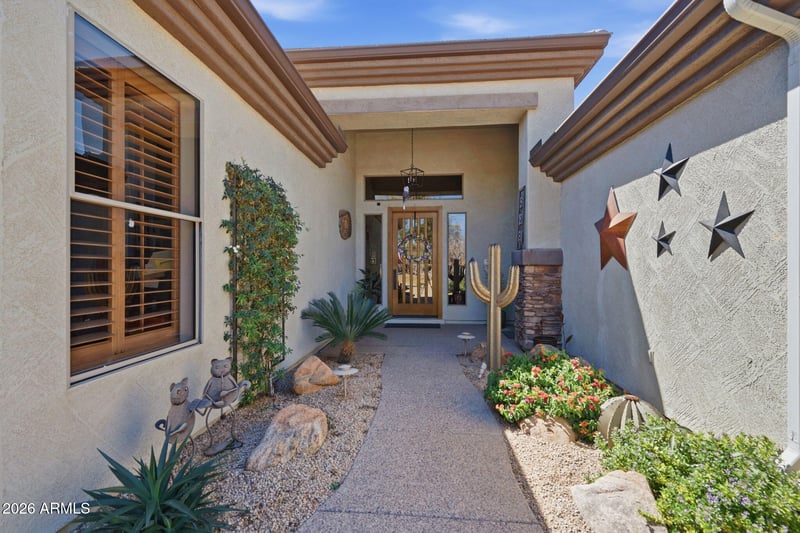
Listing details for 2552 Jacob St, Gilbert, AZ 85295 : Located in the highly desirable Jake's Ranch community, this beautifully maintained T.W. Lewis home offers 2,736 sq ft of well-designed living space with 4 bedrooms and 2.5 bathrooms with 10' ceilings throughout. Ideally situated near dining, shopping, and convenient freeway access, this home combines comfort, style, and location.
The split floor plan showcases numerous upgrades throughout, including stainless steel appliances, granite countertops, under-cabinet lighting, updated bathrooms, and newer HVAC systems. The spacious primary suite features a recently remodeled bathroom with neutral tones, elegant tile work, and a large walk-in closet.
Upon entry, you're welcomed by polished porcelain tile, leading into wood plank flooring that flows seamlessly through the main living areas. Pride of ownership is evident both inside and out.
The backyard is designed for entertaining, complete with a sparkling pebble-tec pool, outdoor cooking station, fire pit, misting system, and a covered patio--perfect for enjoying Arizona's outdoor lifestyle year-round.
Jake's Ranch is a gated community offering multiple greenbelts, tennis courts, pickle-ball, basketball, and walking paths throughout.
See documents tab for a full list of upgrades.
View More
Listing Updated : 05-17-2026 at 1:18 AM MST
Listing Provided By : Scott L Dunnett, 480-622-3100, Russ Lyon Sotheby's International Realty
Source :
ARMLS, MLS#: 7001887
All information should be verified by the recipient and none is guaranteed as accurate by ARMLS.
Property Details
Overview
Status
Active
MLS #ID
7001887
Price
$870,000
Bedrooms
4
Bathrooms
3
Square Footage
2,736
Acres
0.23
Year
2001
Days on Site
59
Property Type
Residential
Property Sub Type
Single-Family
Price per Sq Ft
$318
Date Listed
Mar 20, 2026
Community Information for 2552 Jacob St, Gilbert, AZ 85295