Description of 2529 E Vaughn Ct, Gilbert, AZ 85234
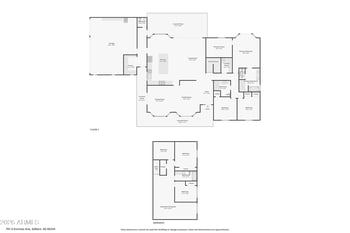
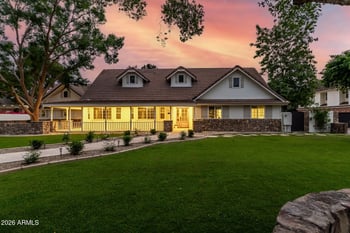
Listing details for 2529 E Vaughn Ct, Gilbert, AZ 85234 : Welcome to this stunning Gilbert estate, nestled in the prestigious gated community of Whitewing at Wiehl Estates, sitting on a sprawling half-acre corner lot! Photos simply don't do this home justice! You need to view it for yourself. From the moment you arrive, the custom wood and iron doors, brick and stone accents, and hand-troweled mud set tile roof set the tone for the craftsmanship you'll find throughout every inch of this extraordinary property. The well-laid-out floor plan flows beautifully between the great room, dining, and chef's kitchen, making it ideal for relaxing or entertaining on any scale. Your inner chef will love the Viking 6-burner gas range, double ovens, wine fridge, and stunning custom knotty Alder cabinetry throughout. Whether it's a quiet, weekend dinner, or a fu ll holiday gathering, this kitchen was built for it. Your primary suite is a true retreat, offering His and Hers walk-in closets with custom built-in furniture, dressers, and organizers, a spa-worthy bathroom featuring custom His and Hers vanities with slab granite counters, a large opal and travertine shower with custom glass wall, and a jetted tub. There are three bedrooms in the main home, plus a dedicated office/den with wood flooring, plaster box beam ceiling, built-in Alder cabinets, and granite tops, So, whether you need space for guests, kids, or working from home, this home checks every box.
Head downstairs and prepare to be wowed. The basement level is an entertainer's dream, featuring a home theater with projection system and surround sound, a wine cellar with custom wood racks and stone floor and ceiling, and a full bedroom and bathroom. It's perfect for guests or multigenerational living. Additionally, the custom wet bar with granite counters, refrigerator, and ice maker, living and gaming space makes this level a destination all on its own. Next, step outside to your private resort. The expansive covered back patio features travertine floors, a wood ceiling, and built-in speakers, all overlooking a breathtaking pool with multiple waterfalls, and a stream that cascades over granite boulders. Whether you're swimming, lounging, or dining al fresco, this backyard delivers the ultimate Arizona outdoor lifestyle. Love golf? You even have your own brand new putting green! The detached guest casita has its own bedroom, walk-in closet, bathroom, and speakers. Perfect for guests, in-laws, fitness room, or a second private home office setup. The private front courtyard boasts an outdoor kitchen, bar, TV, spa, fountain, and fireplace. Got outdoor toys? The oversized 3-car garage with custom wood doors, epoxy flooring, EV Charger, and a mini-split unit means your cars--and your toys--are well taken care of. The long paver driveway and heavy decorative wood RV gate complete the picture. If the buyer wishes, this exceptional estate can be purchased fully furnished with all interior and exterior furnishings currently in the home at no additional charge above the listing price. The furnishings are being provided as an optional added convenience and enhancement to the home's overall value, and will not be separated from the purchase price for negotiation purposes. Should the buyer prefer not to keep some, or any, furnishing items, the seller will gladly remove those items prior to closing. As an added bonus..avoid the morning and afternoon traffic chaos with your own dedicated access/entrance to the local elementary school. Homes like this don't come along very often. Don't miss your opportunity to own one of Gilbert's finest.
All information should be verified by the recipient and none is guaranteed as accurate by ARMLS.