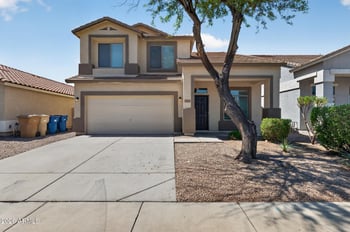
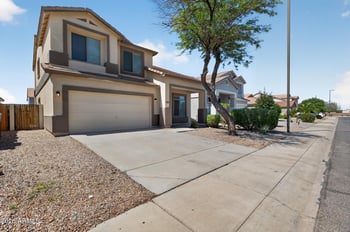
Description of 24079 Huntington Dr, Buckeye, AZ 85326
Listing details for 24079 Huntington Dr, Buckeye, AZ 85326 : Welcome to the Larkspur Plan, in this thoughtfully designed 1,949 sq. ft. new build featuring 3 bedrooms, 2.5 bathrooms, and a versatile den--perfect for a home office or private retreat. This home showcases a beautiful craftsman exterior. The kitchen is the heart of the home, showcasing our designer-selected Roosevelt collection with 42'' rich espresso cabinetry, upgraded champagne bronze hardware, a stylish tile backsplash, and a large quartz island ideal for entertaining or casual meals. Stainless steel appliances, including the refrigerator, add both elegance and functionality. The open-concept layout connects seamlessly to the dining and living areas, creating an inviting space for everyday living. Elegant wood-look tile extends through the main areas, complemented by plush carpet in the bedrooms, 2" blinds, and 9-foot ceilings for an airy feel. A 4-panel sliding glass door opens to a covered patio, perfect for relaxing or entertaining. Complete with a washer, dryer, soft water loop, and 2-car garage, this home blends modern comfort with everyday convenience.
View More
Listing Updated : 05-12-2026 at 5:17 PM MST
Listing Provided By : Danny Kallay, 480-694-8571, Compass
Source :
ARMLS, MLS#: 7002374
All information should be verified by the recipient and none is guaranteed as accurate by ARMLS.
Property Details
Overview
Status
Active
MLS #ID
7002374
Price
$412,990
Bedrooms
3
Bathrooms
3
Square Footage
1,953
Acres
0.15
Year
2026
Days on Site
65
Property Type
Residential
Property Sub Type
Single-Family
Price per Sq Ft
$211
Date Listed
Mar 22, 2026
Community Information for 24079 Huntington Dr, Buckeye, AZ 85326