Description of 20652 W Clearstream Dr, Buckeye, AZ 85396
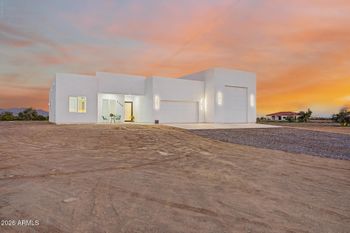
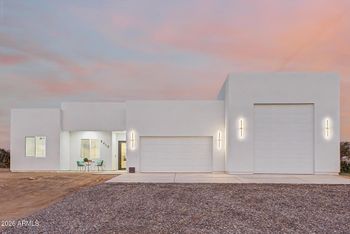
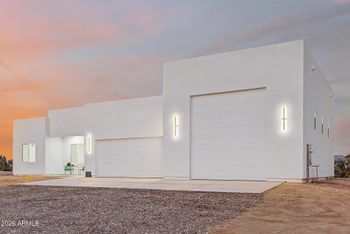
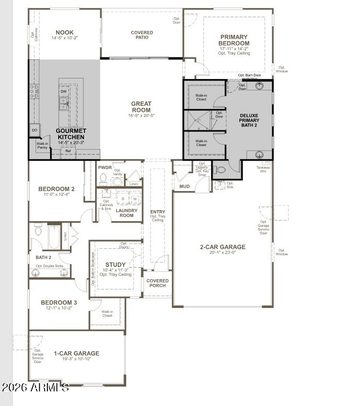
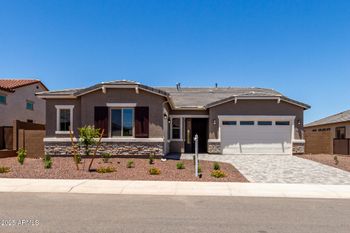
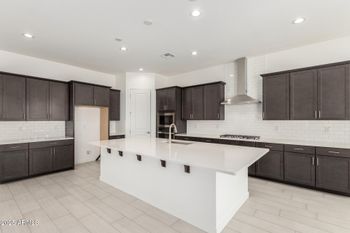
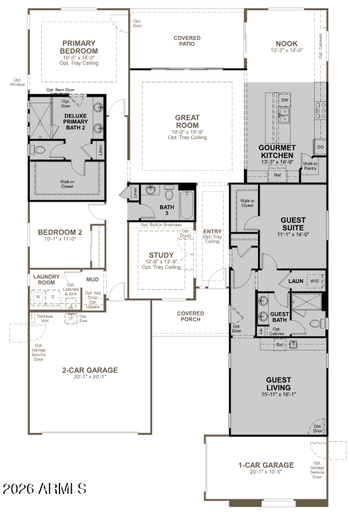
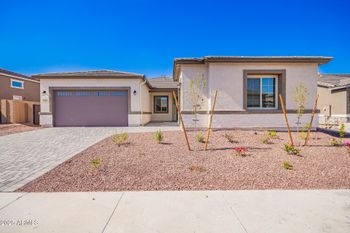
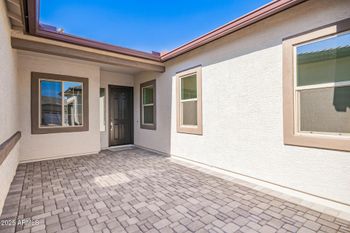
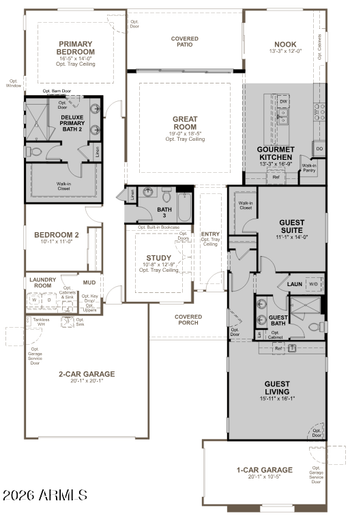
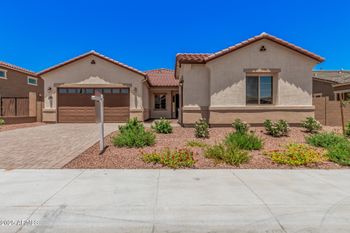
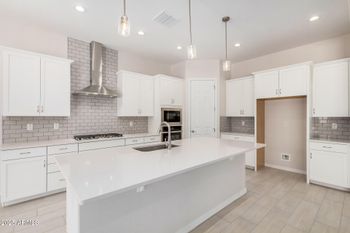
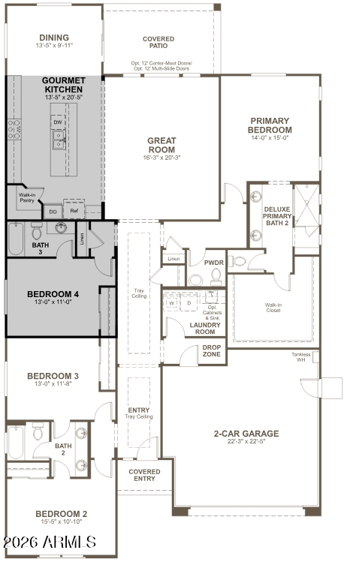
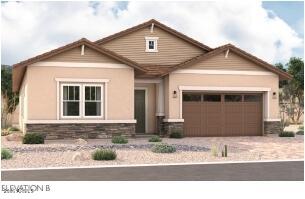
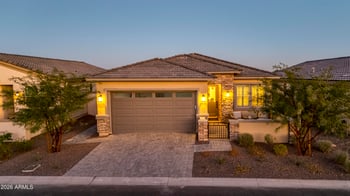
Listing details for 20652 W Clearstream Dr, Buckeye, AZ 85396 : This inviting Craftsman style Lennar Summit floor plan offers approximately 2,242 sq. ft. of thoughtfully designed single-level living with 5' extended great room, 2 bedrooms, 2 bathrooms, den, a spacious 2.5 car tandem garage, and tons of upgrades. The updated kitchen is sure to impress, featuring beautiful staggered white shaker cabinetry, upgraded granite countertops, stainless steel appliances, gas cooktop, double wall ovens, a large center island with breakfast bar, and a walk-in pantry. The open living spaces offer an ideal setting for entertaining, with tile flooring throughout the main living areas and bathrooms, abundant natural light, and sliding glass doors from both the living and dining areas leading to the backyard. The spacious primary suite is privately situated at the rear of the home and offers a relaxing retreat with dual vanities and an impressive walk-in tiled shower. A comfortable secondary bedroom and beautifully appointed guest bathroom provide welcoming accommodations for family and friends. Step outside to enjoy Arizona's beautiful desert surroundings and mountain views from the covered patio and backyard, featuring attractive landscaping and an open-view wrought iron fence that creates a wonderful sense of space. Beyond your doorstep, enjoy the outstanding Victory at Verrado's 55+ lifestyle with championship golf, resort-style heated pools and spas, pickleball, tennis, state-of-the-art fitness facilities, clubhouse, walking and biking paths, and community gathering spaces. Conveniently located near shopping, restaurants, and medical facilities, this is a wonderful opportunity to enjoy the best of Arizona's active adult living!