Description of 20345 W Summit Pl, Buckeye, AZ 85396
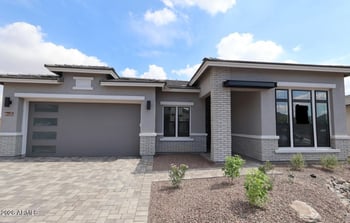
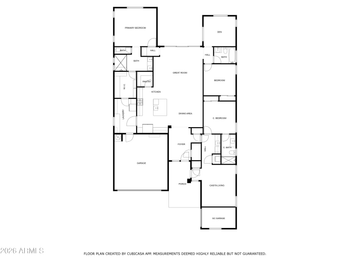
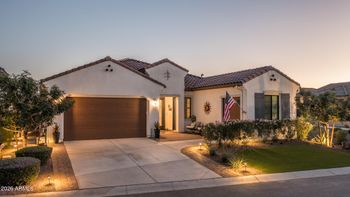
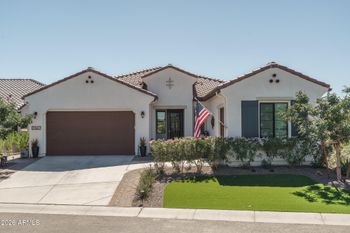
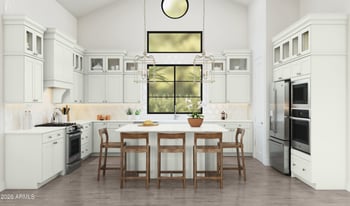
Listing details for 20345 W Summit Pl, Buckeye, AZ 85396 : Must see! This immaculate semi custom home is situated on one of Verrado's most desirable lots. This home has it all. Modern farmhouse touches throughout this exceptional home make it truly one of a kind. Gourmet kitchen features professional Viking appliances including 30'' all refrigerator and 30'' all freezer, 48'' 6 burner plus griddle dual fuel range, microwave drawer, pellet ice maker and more! The master suite boasts a coffee bar and balcony with stunning city light views. The back yard is an entertainers dream. Large pool with massive water feature, spa, fire pit, 2 fire troughs, 2 bar areas with built in bbq, enclosed 80'' TV, ceiling heaters and sport court. Smart home powered by control 4 has speakers throughout, custom lighting and all Alexa integrated. Agent owner... Smart home powered by control 4. Thermostats, lighting and home entertainment is all integrated and controlled via computer, iPad, Alexa or universal remote.
Speakers throughout home, patios and yard.
30" Viking all refrigerator and 30" all freezer
48" Viking 6 burner plus griddle dual fuel range
Pot filler at range
Professional hood
Viking dishwasher
Viking under counter microwave drawer
Scotsman under counter pellet ice machine
Subzero under counter refrigerator in butlers pantry and master coffee bar
Haiku smart ceiling fan
R.O.
Water softener
Halo In duct Air Purifiers
Comprehensive Security system with cameras, window sensors and glass breakage
Sensors
Smoke detectors with carbon monoxide detection
Custom Iron front door
Solid core 8th doors through entire house
Stone gas fireplace
Stone walls
Custom cabinetry in many areas, including mud room, teen space, pantry and kitchen
Cherry kitchen cabinets to ceiling.
10 foot ceilings on first floor and 9 foot on second floor
Barn doors
Large built in Chalkboard and cork board
Epoxy floors in garage
Garage cabinets in both garages and hanging racks in 2 car garage
Coffee bar with sink, under counter subzero refrigerator with ice maker
Viewing deck off master with city light views
High end light fixtures
Custom closets
10' slider in great room
Central vacuum
Under counter lighting and receptacles in kitchen
Cement tile in several areas
No carpet. Travertine and porcelain tile throughout
Porcelain tubs
Shiplap throughout first floor
Wood shutters throughout
Ceiling flush heaters along back patio
Paved driveway
Travertine front porch and decking in back yard
Fire pit and two fire troughs in backyard with crushed glass
Pool with large water feature controlled by Pentair ScreenLogic
Glass tile spa
2 bars with 2 refrigerators, ice chest, trash bin and built in bbq island
2 power retractable screens
Curtains on the patio
Aluminum ceiling in enclosed patio
Built in T.V. enclosure for 80" TV
2 additional TV locations
All artificial turf
Putting green
Led low voltage lighting
Half court Sports Court with adjustable basketball hoop
Electrical receptacles at trees and raised flower beds
Pool table area with bar and pergola
North/South Exposure
Doggie door
Listing Provided By : Tara McKenna, 623-980-4200, Main Street Property Management, LLC
Properties displayed may be listed or sold by various participants in the MLS
Source : ARMLS, MLS#: 5956564

All information should be verified by the recipient and none is guaranteed as accurate by ARMLS.