Description of 20340 W Crescent Dr, Buckeye, AZ 85396
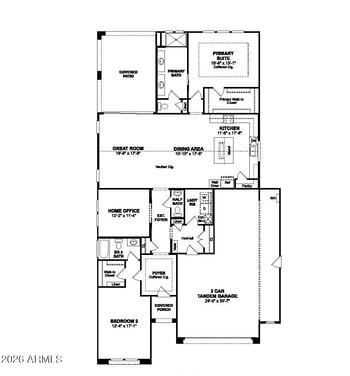
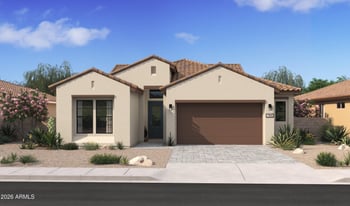
Listing details for 20340 W Crescent Dr, Buckeye, AZ 85396 : Located in the heart of Verrado's highly sought-after Main Street District, this exceptional single-story Toll Brothers home offers an oversized lot in a quiet cul-de-sac, and a truly special combination of comfort, character, and resort-style outdoor living. From the moment you step inside, you'll notice the hardwood floors, custom details, and thoughtful upgrades throughout--including designer barn doors, a custom pantry door, and upgraded lighting fixtures that add personality and elegance to the home.
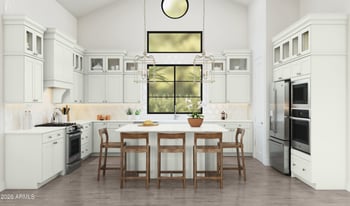
The flexible den/study provides an ideal space for a home office, library, hobby room, or private retreat. The upgraded kitchen is designed for both everyday living and entertaining, featuring an extended island, generous counter space, and beautiful finishes. Step outside, and the experience becomes something truly extraordinary. The expansive backyard feels like a private Mediterranean vacation retreat, with mature landscaping, established fruit trees, a charming gazebo, and multiple distinctive areas designed for relaxing, entertaining, dining, or simply enjoying the Arizona sunshine. With so much space and several unique outdoor destinations throughout the yard, every corner offers a new place to unwind and enjoy the lifestyle.
Car enthusiasts, hobbyists, and those who simply appreciate exceptional storage will love the oversized 3-car garage, complete with built-in storage and sleek epoxy flooring.
With its oversized lot, extensive custom touches, and one-of-a-kind backyard setting, this is far more than a beautiful home--it's a private retreat in the heart of Verrado. Enjoy Main Street District living with shops, restaurants, parks, trails, and the many amenities that make Verrado such a special place!
All information should be verified by the recipient and none is guaranteed as accurate by ARMLS.