Description of 18913 N 260th Ln, Buckeye, AZ 85396
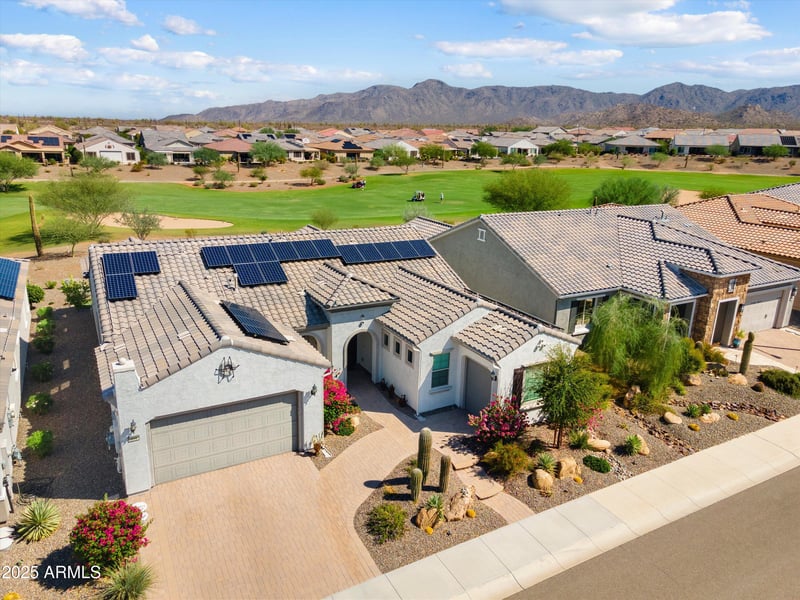
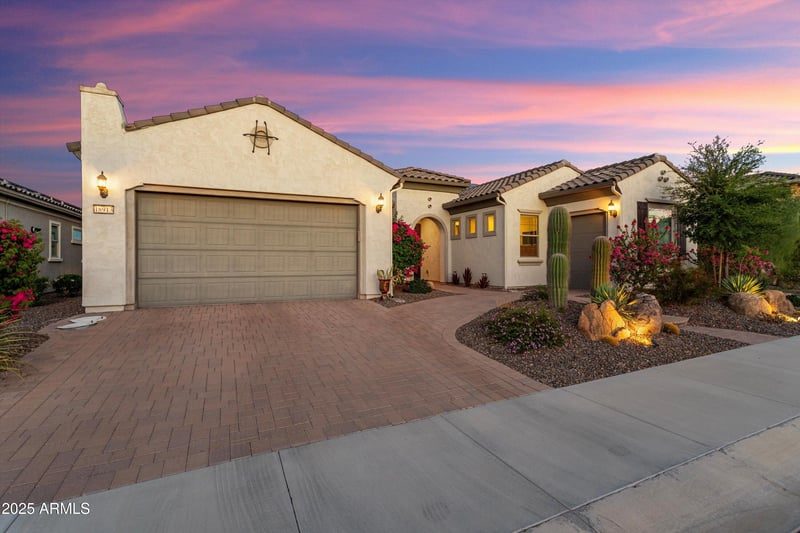

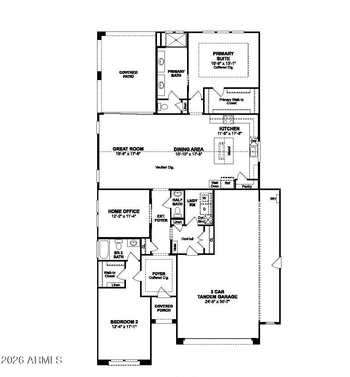
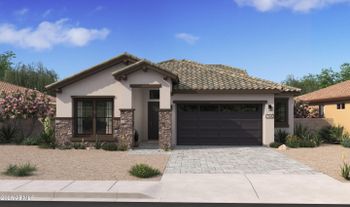
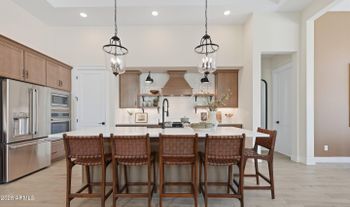

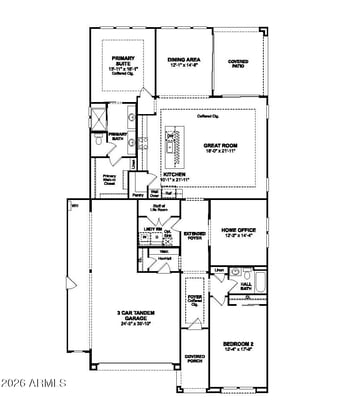
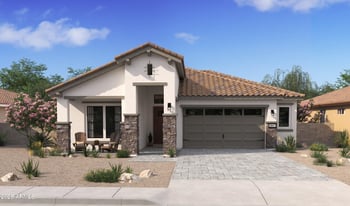
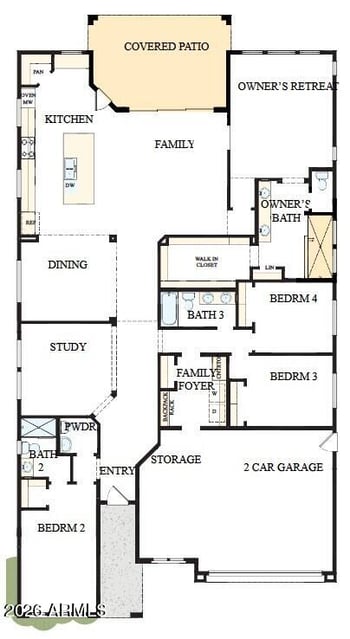
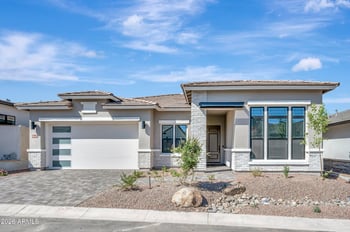
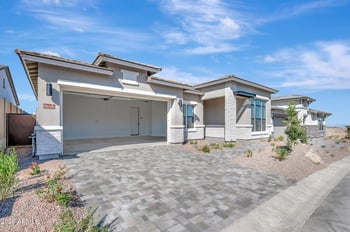
Listing details for 18913 N 260th Ln, Buckeye, AZ 85396 : Stunning Endeavor model on the 6th hole of Sun City Festival's Mountain course. This east-facing backyard captures both golf and mountain views and includes a putting green, water feature and BBQ area. Enjoy the views and the vibrant Sun City Festival 55+ lifestyle! This 2-bed, 2.5-bath, plus den floorplan includes a 32-panel owned solar system. The home is filled with numerous upgrades and special features. The kitchen includes staggered coconut-colored cabinetry with under cabinet lighting, full overlay doors, soft-close drawers with roll-out trays, granite countertops, SS KitchenAid appliances with gas cooktop, tile backsplash and dual basin Blanco sink with reverse osmosis. An elegant wet bar with cabinets, counter seating and wine fridge adds to the home's entertainment value With wood-look tile flooring throughout the home, you'll also enjoy an extension at the back of the home, AV Built-In, den with French Doors, surround sound system, can lighting, custom fans and pendant lighting and pre-wired security system. The owner's suite is spacious and includes a soaking tub and separate frameless glass tiled shower and dual vanities with granite counters. The guest bedroom features a separate bath with shower. The laundry includes the washer & dryer and overhead cabinets. There's also a soft water system and golf cart garage.
Listing Provided By : Kenneth P Plonski, 480-521-8187, Realty ONE Group
Properties displayed may be listed or sold by various participants in the MLS
Source : ARMLS, MLS#: 6925268

All information should be verified by the recipient and none is guaranteed as accurate by ARMLS.