Description of 1709 Penrose Dr, Gilbert, AZ 85295
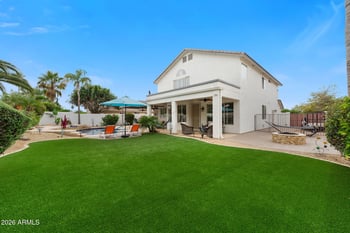
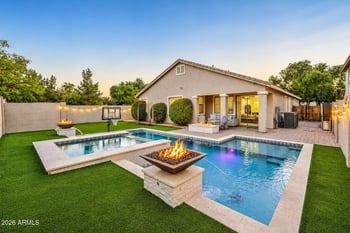
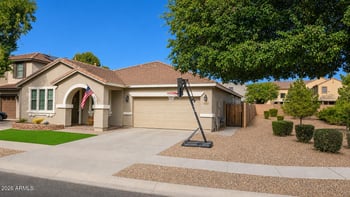
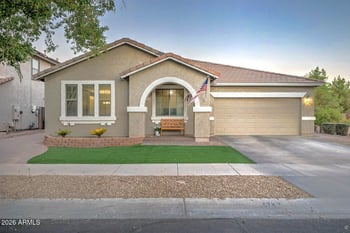
Listing details for 1709 Penrose Dr, Gilbert, AZ 85295 : Four bedrooms, two offices, and a floor plan that fits with how you actually live. Set on a corner lot in Gilbert, next to community park. Living room anchored by a corner gas fireplace, with a glass-doored office just off the entry and a second flex space/ 2nd office. The kitchen is built for gathering: granite counters, a full center island, wall oven, a cooktop, stainless appliances, and a walk-in pantry. French doors off the breakfast area lead to a grassy backyard with a paver patio, a covered patio with a ceiling fan, and block-wall privacy, ready for weekend grilling and Arizona evenings outdoors. Upstairs, a loft creates a flexible bonus space for a game room, media space, or play area. The spacious primary suite includes a soaking tub, a separate glass shower. 3 community pools. shower, dual vanities, and a walk-in closet. A second bedroom offers its own en-suite bath and walk-in closet, ideal for guests or multigenerational living, while two additional bedrooms share a hall bath. The three-car tandem garage adds room for vehicles, storage, or a workshop. The location puts you minutes from San Tan Village, with its shopping, dining, and entertainment, plus easy access to Gilbert's parks, schools, and commuter routes.
All information should be verified by the recipient and none is guaranteed as accurate by ARMLS.