Description of 1333 W Marlin Dr, Chandler, AZ 85286
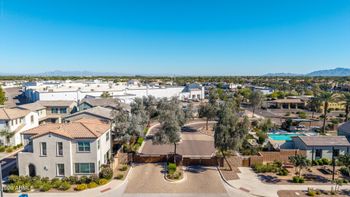
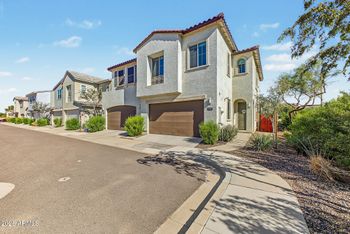
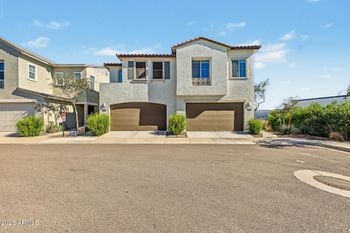
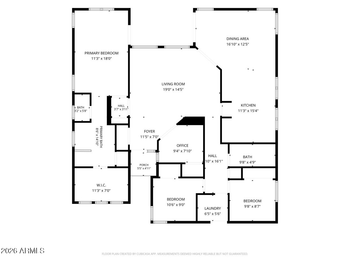
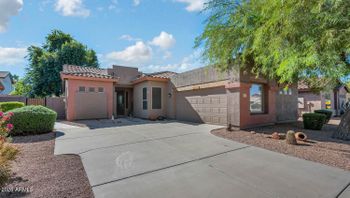
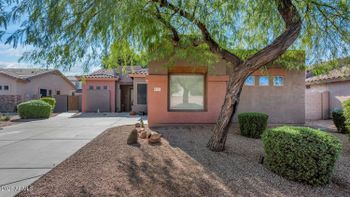
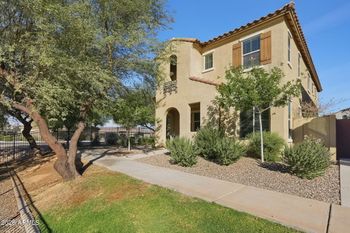
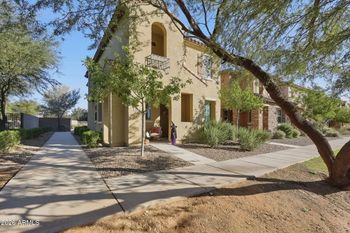
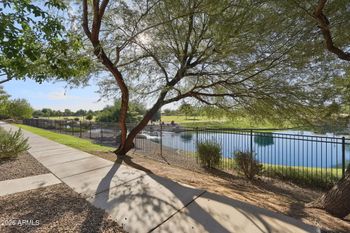
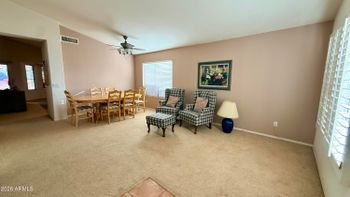
Listing details for 1333 W Marlin Dr, Chandler, AZ 85286 : Seller offering up to $12,000 toward an interest rate buy-down with an acceptable offer! Help lower your initial monthly mortgage payments with a lender-approved buy-down program. Credit subject to lender approval and loan program limits. Enjoy single-level living in this Wildrose Villas end-unit townhome with 3 bedrooms, 2 baths, a 2-car garage and just one common wall. A light-filled living room opens to a covered patio and enclosed backyard. The eat-in kitchen features granite counters, roll-out shelving and an RO system. The primary bath offers dual sinks, a separate tub and shower, while a dual-entry hall bath serves the secondary bedrooms and guests. Updates include a water heater (2026), A/C (2021) and roof (2020). Owned water softener included. Enjoy the community pool, heated spa and walking paths, with convenient access to Loops 101/202, Chandler Fashion Center and the Price Corridor.
View More
Listing Updated : 11-09-2026 at 5:45 PM MST
Listing Provided By :Mona Lisa Ballesteros, 510-676-3643, Keller Williams Integrity First Realty
Source :
ARMLS, MLS#: 7013124
All information should be verified by the recipient and none is guaranteed as accurate by ARMLS.Click here for more information.
From Alma School & Germann: West on Germann to Vineyard - North on Vineyard - West on Weatherby - South on Navajo - West on Marlin to home on left side.
From Dobson & Germann: East on Germann to Vineyard - North on Vineyard - West on Weatherby - South on Navajo - West on Marlin to home on left side.
Borders Common Area, North/South Exposure, Sprinklers In Rear, Sprinklers In Front, Desert Back, Desert Front, Gravel/Stone Front, Gravel/Stone Back, Auto Timer H2O Front and Auto Timer H2O Back
Lot Size (Sq Ft)
4,409
Lot Size (Acres)
0.1
Interior Details
Interior Features
High Speed Internet, Granite Counters, Double Vanity, Eat-in Kitchen, Breakfast Bar, 9+ Flat Ceilings, No Interior Steps, Pantry, Full Bth Master Bdrm and Separate Shwr & Tub
Flooring
Carpet and Tile
Window Features
Solar Screens and ENERGY STAR Qualified Windows
Fireplace
No
Heating
Natural Gas
Cooling
Central Air, Ceiling Fan(s) and Programmable Thmstat
Exterior Details
Garage
Yes
Garage Spaces
2
Parking Features
Garage Door Opener and Attch'd Gar Cabinets
Fencing
Block
Water Source
Public
Sewer
Public Sewer
Community Features
Pool, Community Spa Htd, Near Bus Stop and Biking/Walking Path
Taxes, HOA & Financing
Annual Property Tax
$2,435.00
HOA Fee
$200 Monthly
HOA Frequency
Monthly
HOA Fee Includes
Pest Control, Maintenance Grounds, Street Maint, Front Yard Maint, Maintenance Exterior
Association Amenities
Pets OK (See Remarks), No Visible Truck Trailer RV Boat and VA Approved Project
Show More
For more information on this listing contact us at 480-233-6433
Property History
DateEventPrice
9/10/2026
Price Change
$480,000 -5%
$288/sqft
Source:ARMLS #7013124
7/6/2026
Price Change
$505,000 -1.9%
$303/sqft
Source:ARMLS #7013124
4/8/2026
Listed for sale
$515,000 -2.8%
$309/sqft
Source:ARMLS #7013124
4/25/2022
Sold
$530,000 +1%
$318/sqft
Source:ARMLS #6374369
3/26/2022
Listed for sale
$525,000
$315/sqft
Source:ARMLS #6374369
Interested in 1333 W Marlin Dr, Chandler, AZ 85286?
Location of 1333 W Marlin Dr, Chandler, AZ 85286
Streetview of 1333 W Marlin Dr, Chandler, AZ 85286
Mortgage Calculator
Schools Near 1333 W Marlin Dr, Chandler, AZ 85286
For more information on this listing contact us at 480-233-6433
Homes Similar to 1333 W Marlin Dr, Chandler, AZ 85286