Description of 13259 N 65th Dr, Glendale, AZ 85304
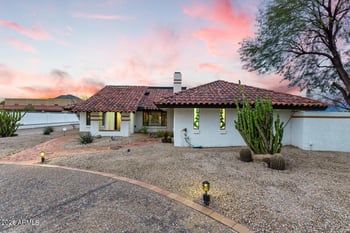
Listing details for 13259 N 65th Dr, Glendale, AZ 85304 : Located in the Northwest area of Glendale, Arizona this timeless classic will leave you feeling as if you have just finished watching an episode of Lifestyles of the Rich and Famous – and you just never know who might be living next door, as some of Glendale’s most elite live in the Willow Estates Community.
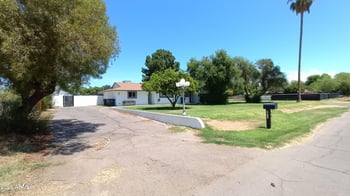
Built by one of the west valley’s premier custom home builder's Mike Oliver, this 8,164 square foot home was designed to stand the test of time, and we think you will agree. Starting with the meticulous grounds, the circular drive includes custom stone classic pillared porte-cochere which is complimented by a breathtaking entrance with sounds of bubbling water fountains. The massive front door is just the beginning of the elegance and grace that you will find in the details and amenities offered here. The grand entry is just that – soaring twenty-five foot ceilings and travertine flooring, accented by a sparkling crystal chandelier. From here you can find your way to the formal living room and dining room with a secondary sparkling crystal chandelier above the 10 place dining table complimenting the grand entry, the private office, the second floor or the split master bedroom retreat.
The floor plan includes four secondary retreats, each with their own private bath,walk in shower, walk-in closet and built-in study areas – all located upstairs. The downstairs master bedroom is 1,788 square feet and includes a sitting area, fireplace and direct access to the backyard. A well-appointed bathroom has everything you need to relax after a long day – a gorgeous raised soaking tub and walk-in snail shower ---- enveloped by elegant marble and glass block. The large dual vanity area has plenty of cabinetry and marble counter tops for all your bathroom essentials, including the magnificent his-n-hers cozy closet design walk-in closet.
Designed for large gatherings, the kitchen and family room are the perfect space for traditional entertaining. The gourmet kitchen features a substantial breakfast nook that can accommodate a formal dining table, in addition to the full-length counter bar seating. A distressed look to the maple cabinetry compliments the cool tones in the granite counters, and the natural vibe in the wood floors add the finishing touch. Each cabinet is equipped with pull-out drawers and the large kitchen island is where you can tap into your inner-chef. The appliance package includes top brands like a Dacor built-in double oven, Kitchenaid cook top and a Subzero Refrigerator.
Built for capacity the large sunken family room has plenty of room for all your guests, plus a built-in study area and a cozy gas fireplace. Also included in the floor plan is an impressive laundry room directly off the four car attached garage. This space could double as a hobby room with wall-to-wall cabinets and counter space, a built-in desk or workstation, utility sink and a sunny window seat.
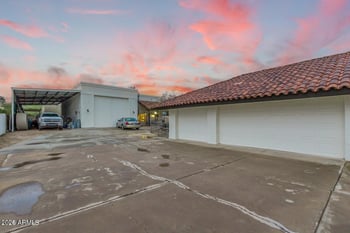
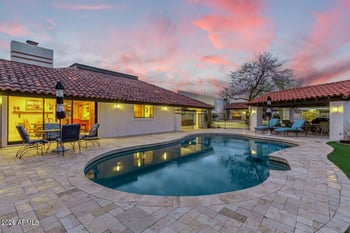
The grounds of this luxurious home include a lighted sport court and drinking fountain, three water falls at the diving pool, spa and a Ramada where you can enjoy entertaining with your favorite outdoor meals in the new BBQ set-up that includes a grill, sink, food warmers and refrigerator. If you are a recreational enthusiast, you will be happy to know that the grounds also include an RV garage with three bays for parking your toys, built-in cabinetry and workbench, plus a half bath, cooler, full size washer/dryer and drinking fountain. Even more - nothing has gone unnoticed, the Mike Oliver detached garage design is planned for a future Mother In Law floor plan within the 2025 square foot area.
With something to offer any gentrified home buyer, this timeless classic is now available for purchase. If you are ready to commit to luxury living in Glendale, Arizona please contact Nate for an exclusive home tour. Like a true classic, you will want to hold onto this opportunity.
Listing Provided By : Nathan C Martinez, 623-643-1000, RE/MAX Professionals
Properties displayed may be listed or sold by various participants in the MLS
Source : ARMLS, MLS#: 5573073

All information should be verified by the recipient and none is guaranteed as accurate by ARMLS.