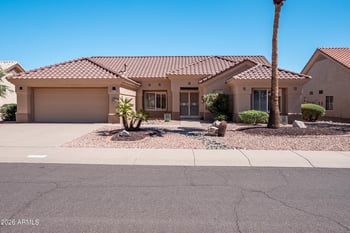
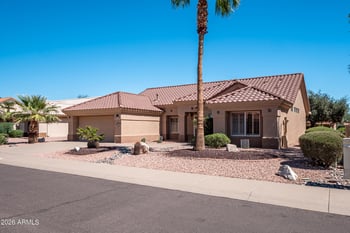
Description of 12519 W Skyview Dr, Sun City West, AZ 85375
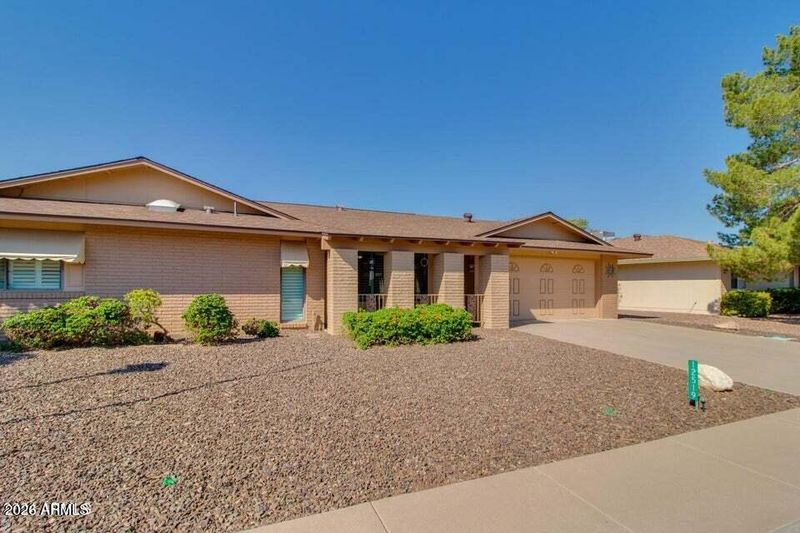
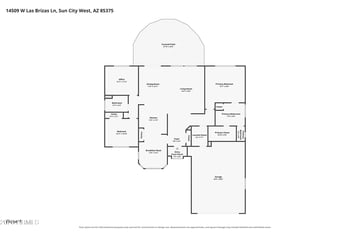
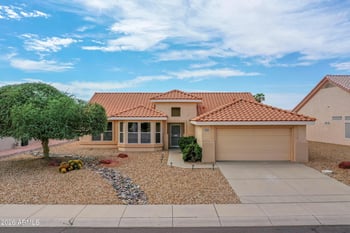
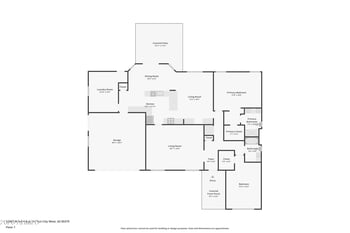
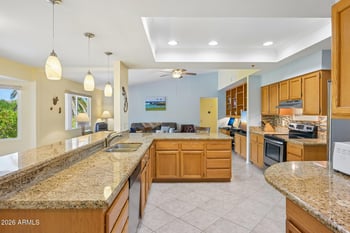
Listing details for 12519 W Skyview Dr, Sun City West, AZ 85375 : Welcome to this spacious and well-maintained 2-bedroom, 2-bath H786B Classic in Sun City West! The enclosed patio expands the home beyond its original 1,610-square-foot floor plan, providing approximately 2,057 square feet of comfortable and flexible living space. The open layout features smooth ceilings, updated bathrooms, luxury vinyl and tile flooring, plus carpet in both generously sized bedrooms. Kitchen offers abundant cabinetry, excellent pantry storage and stainless-steel appliances, including a stove installed in 2024, refrigerator in 2022, and dishwasher and microwave in 2020. A water softener was added in 2023. Step outside to a private backyard filled with citrus trees and mature greenery, offering plenty of relaxing evenings. Low monthly solar, check for more details. Enjoy the covered and open patio area, partially fenced space with a doggie door, and your own putting green. Move-in ready soon, filled with inviting spaces inside and out--come see everything this home has to offer.
View More
Listing Updated : 10-24-2026 at 12:46 AM MST
Listing Provided By : Lena Fetters, 623-640-9771, Berkshire Hathaway HomeServices Arizona Properties
Source :
ARMLS, MLS#: 7086802
All information should be verified by the recipient and none is guaranteed as accurate by ARMLS.
From Bell Road, Drive North on N. R.H Johnson Blvd. Take Right on N Conquistadar Dr, Take first left on N Desert Glenn Dr., take right on N Buntline Dr, Take left on W Skyview Dr, home on the left.
North/South Exposure, Sprinklers In Rear, Sprinklers In Front, Gravel/Stone Front, Gravel/Stone Back, Synthetic Grass Back, Auto Timer H2O Front, Auto Timer H2O Back, Irrigation Front and Irrigation Back
Lot Size (Sq Ft)
8,500
Lot Size (Acres)
0.2
Interior Details
Interior Features
High Speed Internet, Double Vanity, Breakfast Bar, 9+ Flat Ceilings, No Interior Steps, 3/4 Bath Master Bdrm and Laminate Counters
Flooring
Carpet, Vinyl and Tile
Window Features
Skylight(s) and Dual Pane
Fireplace
No
Heating
Electric
Cooling
Central Air, Ceiling Fan(s) and Programmable Thmstat
Exterior Details
Garage
Yes
Garage Spaces
2
Parking Features
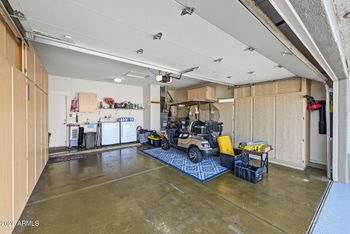
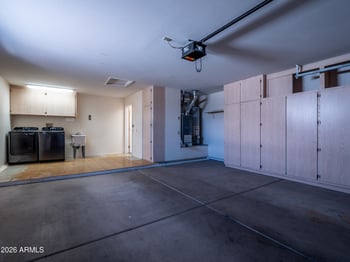
Garage Door Opener, Extended Length Garage, Direct Access and Attch'd Gar Cabinets
Patio & Porch Features
Private Yard
Exterior Features
Private Yard
Fencing
Other, Block and Partial
Water Source
Pvt Water Company
Sewer
Public Sewer
Community Features
Pool, Racquetball, Golf, Pickleball, Community Spa, Community Spa Htd, Community Media Room, Tennis Court(s), Playground, Biking/Walking Path and Fitness Center
Additional Features
Accessibility Features
Accessible Door 32in+ Wide, Remote Devices, Mltpl Entries/Exits, Lever Handles, Hard/Low Nap Floors, Bath Lever Faucets, Bath Grab Bars and Accessible Hallway(s)
Taxes, HOA & Financing
Annual Property Tax
$1,046.00
HOA Fee Includes
No Fees
Association Amenities
None
Show More
For more information on this listing contact us at 480-233-6433
Property History
DateEventPrice
9/29/2026
Listed for sale
$375,000 +0.3%
$182/sqft
Source:ARMLS #7086802
8/28/2024
Sold
$373,777 -6.6%
$182/sqft
Source:ARMLS #6686136
4/3/2024
Listed for sale
$400,000
$194/sqft
Source:ARMLS #6686136
Interested in 12519 W Skyview Dr, Sun City West, AZ 85375?
Location of 12519 W Skyview Dr, Sun City West, AZ 85375
Streetview of 12519 W Skyview Dr, Sun City West, AZ 85375
Mortgage Calculator
Schools Near 12519 W Skyview Dr, Sun City West, AZ 85375
For more information on this listing contact us at 480-233-6433
Homes Similar to 12519 W Skyview Dr, Sun City West, AZ 85375