Description of 11658 W Luxton Ln, Avondale, AZ 85323
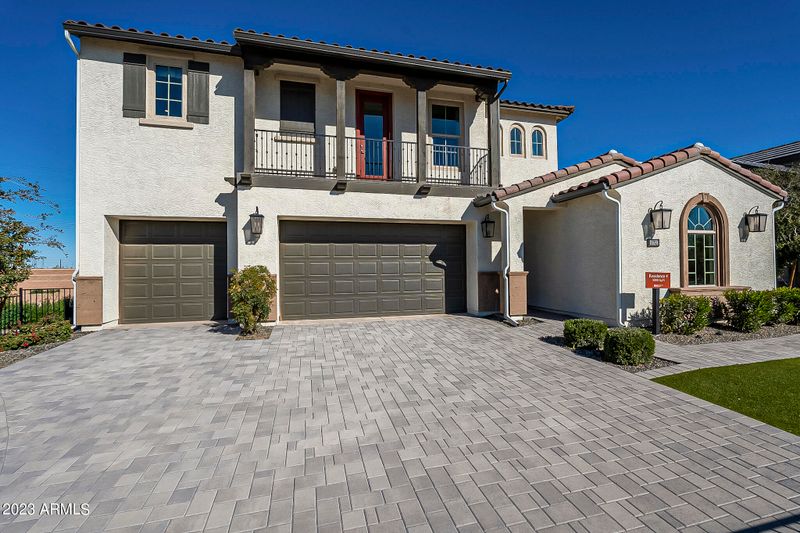
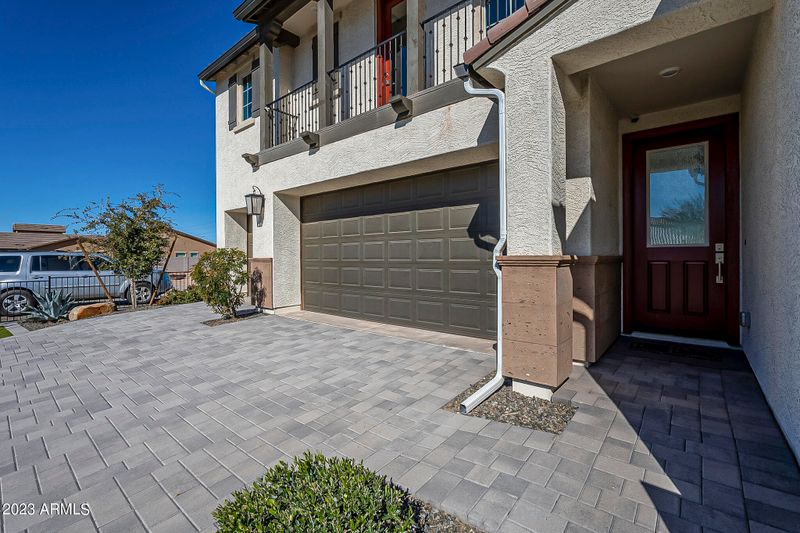
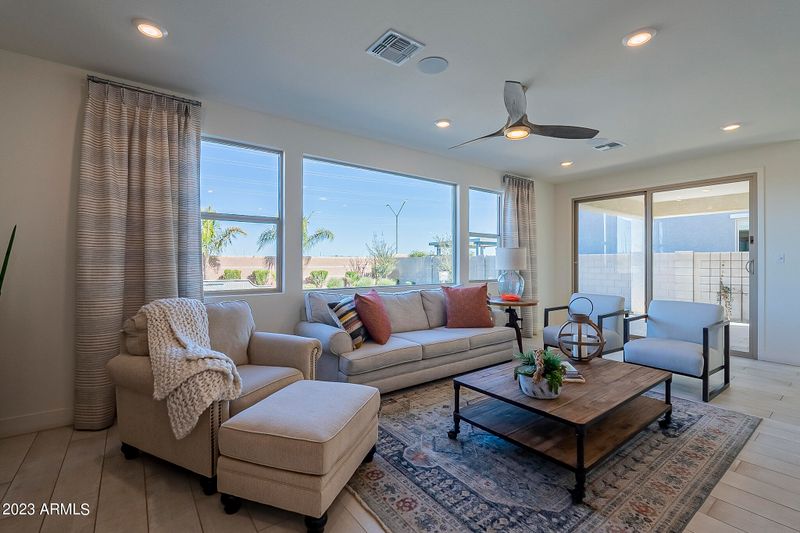
Listing details for 11658 W Luxton Ln, Avondale, AZ 85323 : Step into your dream home - a fully furnished model home in the Alamar community. This exceptional residence is a rare gem, seamlessly blending luxury and comfort. As you explore the interiors, be captivated by the floating stairs, a chef's gourmet kitchen complete with a quartz waterfall island, and a distinct dining area. The owner's suite offers a private balcony for your exclusive retreat. With four bedrooms, three baths, a courtyard, and a loft, each space is meticulously designed and adorned. A pass-through garage provides convenient backyard access, adding to the home's unique features. This property is ready for your family to craft lasting memories. Witness the extraordinary - come and experience this one-of-a-kind masterpiece waiting to be your forever home.
View More
Listing Updated : 11-01-2026 at 10:48 AM MST
Listing Provided By :Marian Edwards, 480-628-3304, Capital West Homes Realty LLC
Properties displayed may be listed or sold by various participants in the MLS
Source :
ARMLS, MLS#: 6638668
All information should be verified by the recipient and none is guaranteed as accurate by ARMLS.Click here for more information.
North/South Exposure, Sprinklers In Rear, Sprinklers In Front, Desert Back, Desert Front, Gravel/Stone Front, Synthetic Grass Frnt, Synthetic Grass Back, Auto Timer H2O Front and Auto Timer H2O Back
Lot Size (Sq Ft)
7,200
Lot Size (Acres)
0.17
Interior Details
Interior Features
Walk-in Pantry, Non-laminate Counter, High Speed Internet, Double Vanity, Upstairs, Eat-in Kitchen, Breakfast Bar, 9+ Flat Ceilings, Kitchen Island, Full Bth Master Bdrm and Separate Shwr & Tub
Flooring
Carpet and Tile
Window Features
Low-Emissivity Windows, Dual Pane and ENERGY STAR Qualified Windows
Fireplace
No
Heating
ENERGY STAR Qualified Equipment and Natural Gas
Cooling
ENERGY STAR Qualified Equipment and Programmable Thmstat
Exterior Details
Garage
Yes
Garage Spaces
3
Parking Features
Garage Door Opener, Direct Access and Rear Vehicle Entry
Patio & Porch Features
Balcony and Private Yard
Exterior Features
Balcony and Private Yard
Fencing
Block
Water Source
Public
Sewer
Public Sewer
Community Features
Pool, Pickleball, Lake and Biking/Walking Path
Taxes, HOA & Financing
Annual Property Tax
$4,609.00
HOA Fee
$82 Monthly
HOA Frequency
Monthly
HOA Fee Includes
Maintenance Grounds
Association Amenities
Management, Pets OK (See Remarks), No Visible Truck Trailer RV Boat and VA Approved Project
Show More
What's this home worth?
National portals guess with an algorithm. We price it from actual closed sales on your street.
Your home value estimate
$546K – $764K
Exact number$2,845,000
Want an exact number? Use an Agent, not an algorithm.
Is this your home?
Claim it to unlock a private owner dashboard, track your equity, and get a free monthly value report.
What's this home worth?
National portals guess with an algorithm. We price it from actual closed sales on your street.
Your home value estimate
$546K – $764K
Exact number$2,845,000
Want an exact number? Use an Agent, not an algorithm.
Is this your home?
Claim it to unlock a private owner dashboard, track your equity, and get a free monthly value report.
Property History
DateEventPrice
2/14/2025
Sold
$690,000 -9.2%
$235/sqft
Source:ARMLS #6638668
12/8/2023
Listed for sale
$760,000
$259/sqft
Source:ARMLS #6638668
Location of 11658 W Luxton Ln, Avondale, AZ 85323
Streetview of 11658 W Luxton Ln, Avondale, AZ 85323
Mortgage Calculator
Schools Near 11658 W Luxton Ln, Avondale, AZ 85323
What's this home worth?
National portals guess with an algorithm. We price it from actual closed sales on your street.
Your home value estimate
$546K – $764K
Exact number$2,845,000
Want an exact number? Use an Agent, not an algorithm.
Is this your home?
Claim it to unlock a private owner dashboard, track your equity, and get a free monthly value report.
Homes Similar to 11658 W Luxton Ln, Avondale, AZ 85323