Description of 1127 E Dublin St, Gilbert, AZ 85295
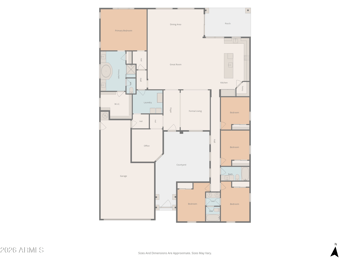
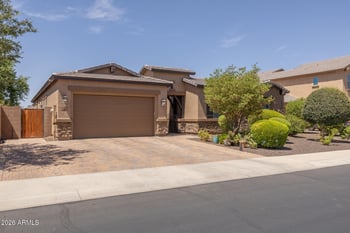
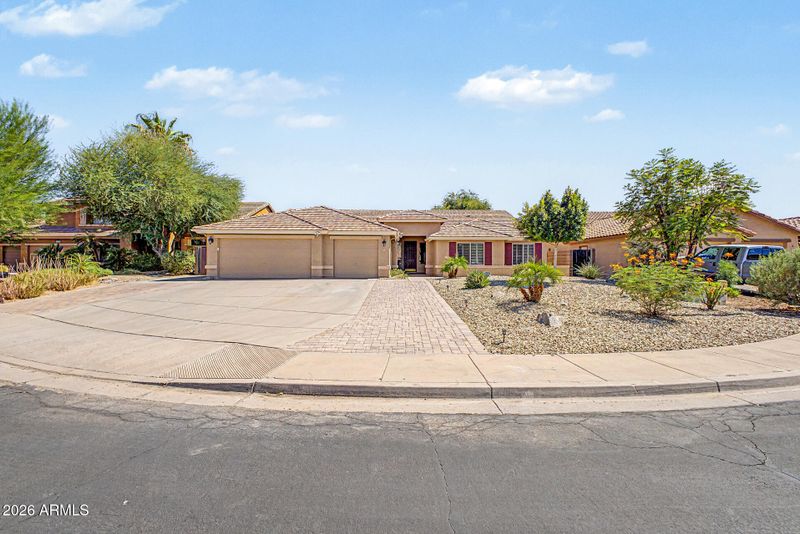
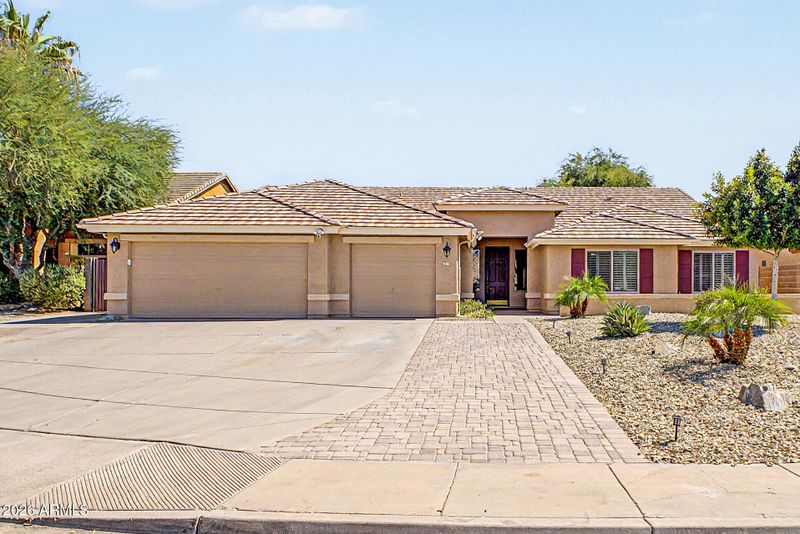
Listing details for 1127 E Dublin St, Gilbert, AZ 85295 : Welcome to this stunning single-story home situated on a large cul-de-sac lot featuring a desirable split floor plan with five spacious bedrooms and three bathrooms. Beautiful tile flooring flows throughout the home, creating a seamless and elegant look. The gourmet kitchen is the heart of the home, showcasing a massive granite island, stainless steel appliances, abundant cabinetry, designated coffee counter, and plenty of space for entertaining. Enjoy the open-concept family room with fireplace, along with a separate living room that offers additional space for relaxing or hosting guests. Large primary suite with private backyard access, granite bathroom counters with his and her sinks, beautifully tiled shower, and oversized walk-in his and her closets. Large new windows and new sliding glass doors fill the home with natural light and provide effortless access to the backyard oasis. Step outside to your private retreat featuring a sparkling pebble tec pool, perfect for cooling off on warm days or entertaining family and friends, and a beautiful Alumawood Pergola extending your covered patio. The RV gate offers added flexibility; solar panels allow for efficient energy savings, and you will love the laundry room with extra storage, the convenience of a sink, and room for more. Combining generous living spaces, gorgeous modern finishes, and exceptional outdoor amenities, this beautiful home is one you won't want to miss!
View More
Listing Updated : 08-12-2026 at 6:15 AM MST
Listing Provided By : Peg E Bauer, 602-369-4905, Cactus Mountain Properties, LLC
Source :
ARMLS, MLS#: 7060203
All information should be verified by the recipient and none is guaranteed as accurate by ARMLS.
S Lindsay Road to E Ray Road. East on E Ray Road to S Southwind Drive. South on S Southwind Drive to E Shannon Street. East on E Shannon Street to S Sandstone Drive. South on S Sandstone Drive to E Dublin Street. West on E Dublin Street to the property on your left.
North/South Exposure, Desert Back, Desert Front, Cul-De-Sac and Grass Back
Lot Size (Sq Ft)
12,319
Lot Size (Acres)
0.28
Interior Details
Interior Features
High Speed Internet, Granite Counters, Double Vanity, Master Downstairs, Eat-in Kitchen, Breakfast Bar, No Interior Steps, Vaulted Ceiling(s), Kitchen Island, Pantry and Full Bth Master Bdrm
Flooring
Tile
Window Features
Dual Pane and ENERGY STAR Qualified Windows
Fireplace
No
Fireplace Features
Wood Burning
Heating
Electric
Cooling
Central Air and Ceiling Fan(s)
Exterior Details
Garage
Yes
Garage Spaces
3
Parking Features
RV Gate and Direct Access
Fencing
Block
Water Source
City Water
Sewer
Public Sewer
Community Features
Playground and Biking/Walking Path
Taxes, HOA & Financing
Annual Property Tax
$2,915.00
HOA Fee
$168 Quarterly
HOA Frequency
Quarterly
HOA Fee Includes
Maintenance Grounds
Show More
For more information on this listing contact us at 480-233-6433
Property History
DateEventPrice
8/10/2026
Status change
$925,000 0%
$304/sqft
Source:ARMLS #7060203
7/30/2026
Listed for sale
$925,000 +15.6%
$304/sqft
Source:ARMLS #7060203
3/9/2022
Sold
$800,000 0%
$263/sqft
Source:ARMLS #6339366
1/7/2022
Listed for sale
$799,999
$263/sqft
Source:ARMLS #6339366
Interested in 1127 E Dublin St, Gilbert, AZ 85295?
Location of 1127 E Dublin St, Gilbert, AZ 85295
Mortgage Calculator
Schools Near 1127 E Dublin St, Gilbert, AZ 85295
For more information on this listing contact us at 480-233-6433
Homes Similar to 1127 E Dublin St, Gilbert, AZ 85295